 ACTIVE
$4,395,000
4 beds | 4 baths | 3,147 sqft
504 Malaga Ave #T3, Coral Gables, FL 33134
LISTED BY One Sotheby's International Realty↗
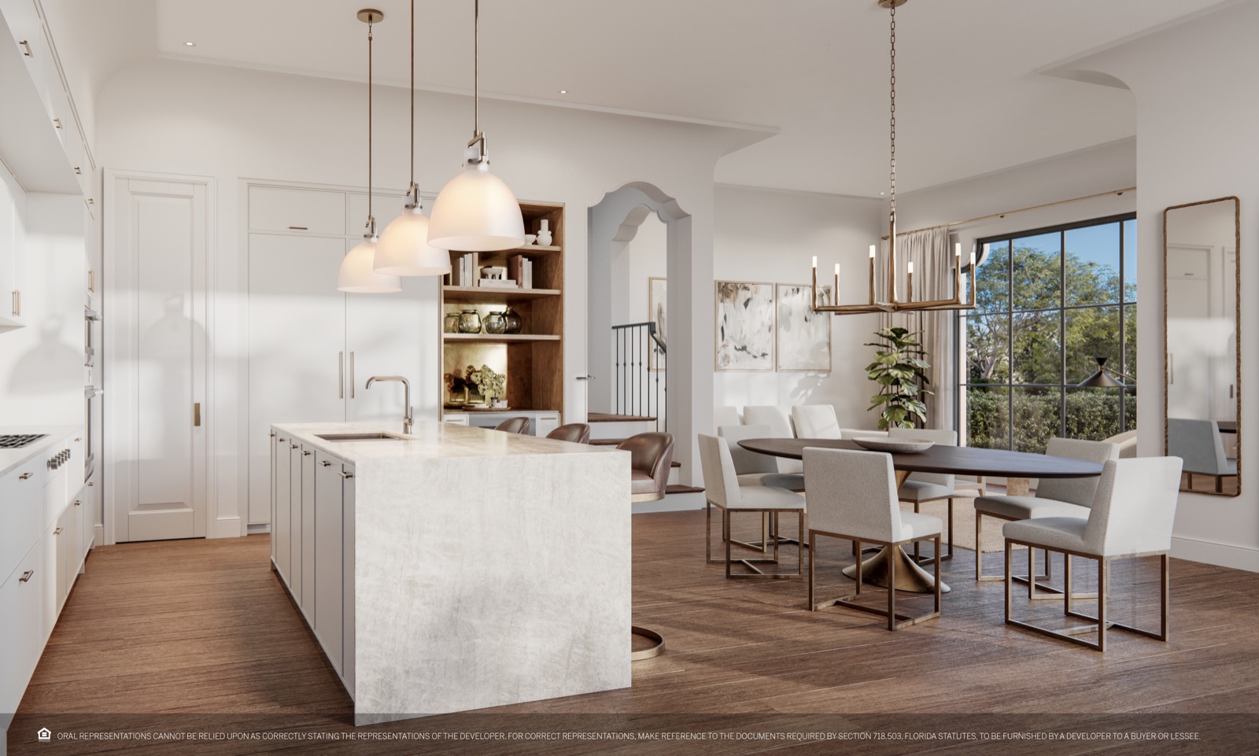
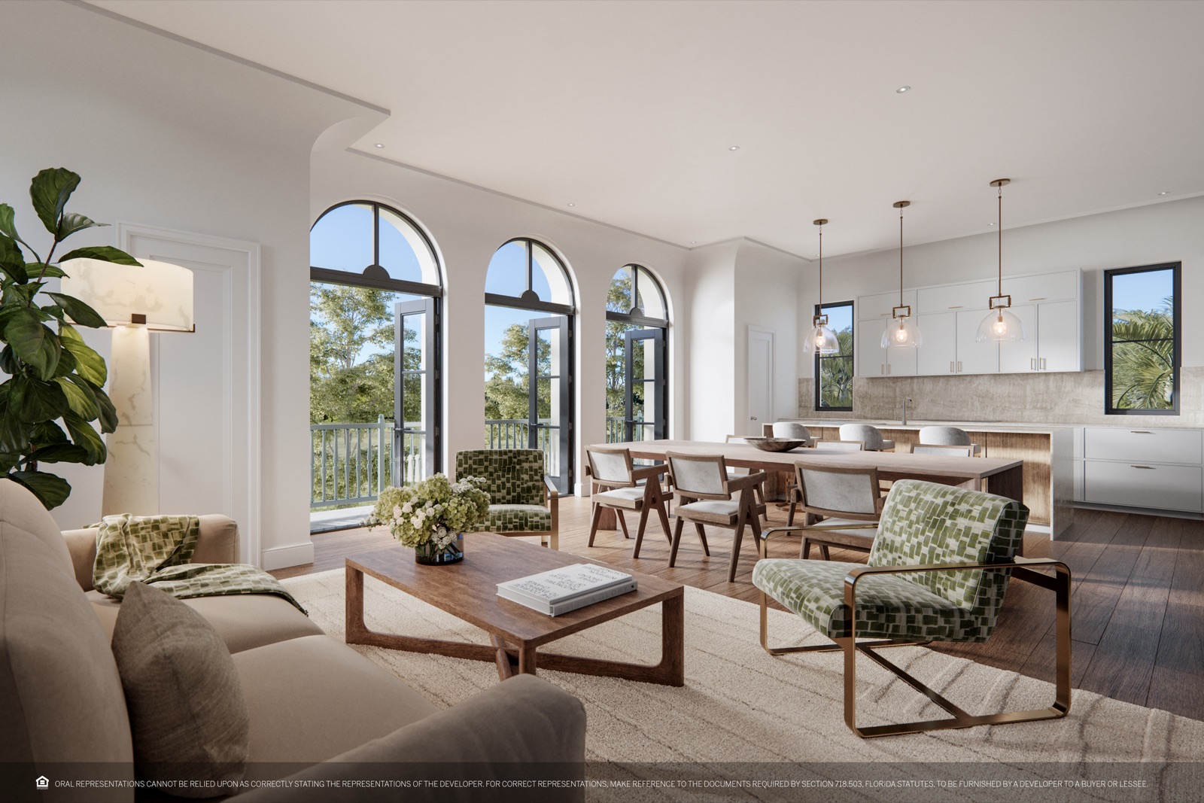
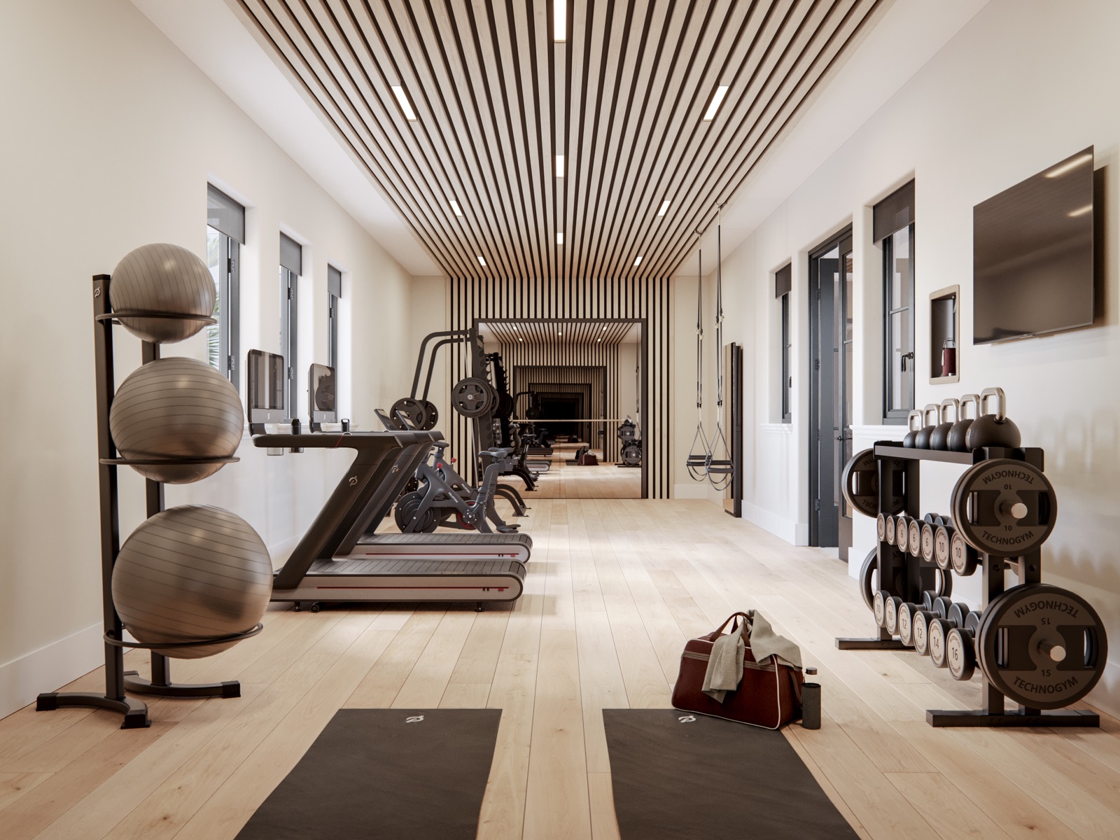
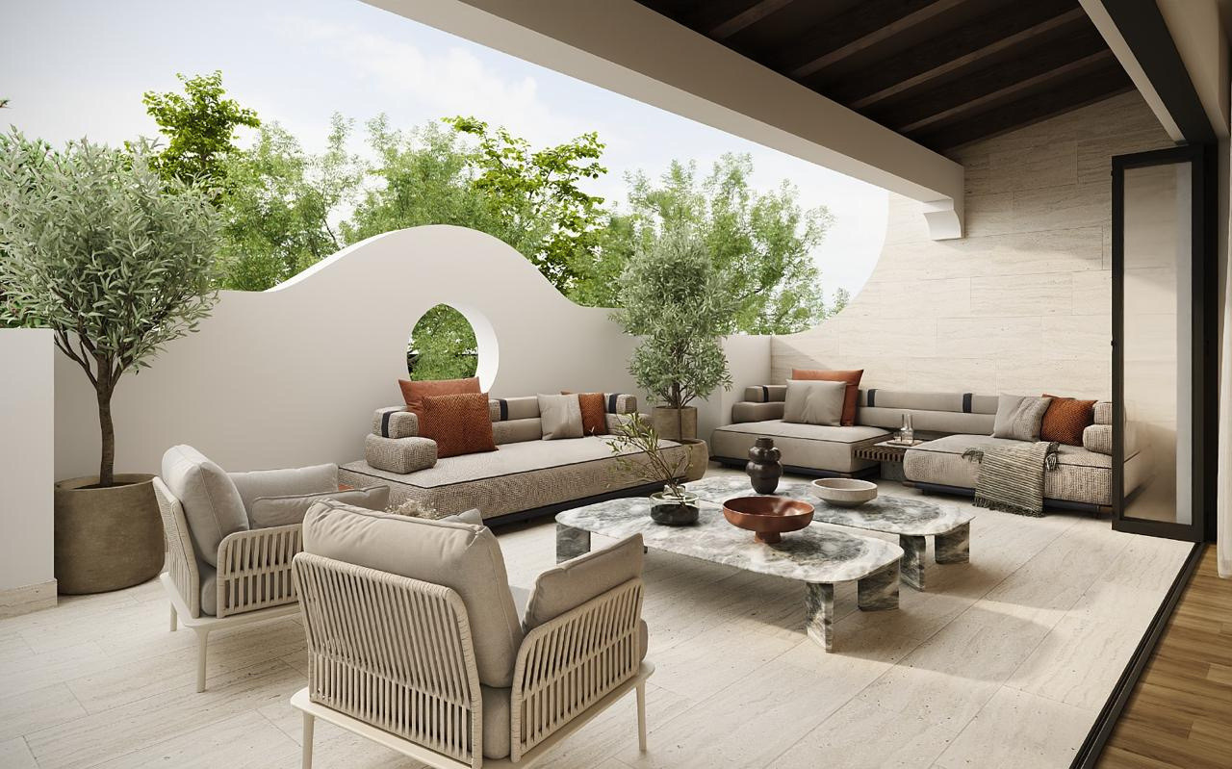
12 PICTURES
New construction · 504 Malaga Ave · Coral Gables →
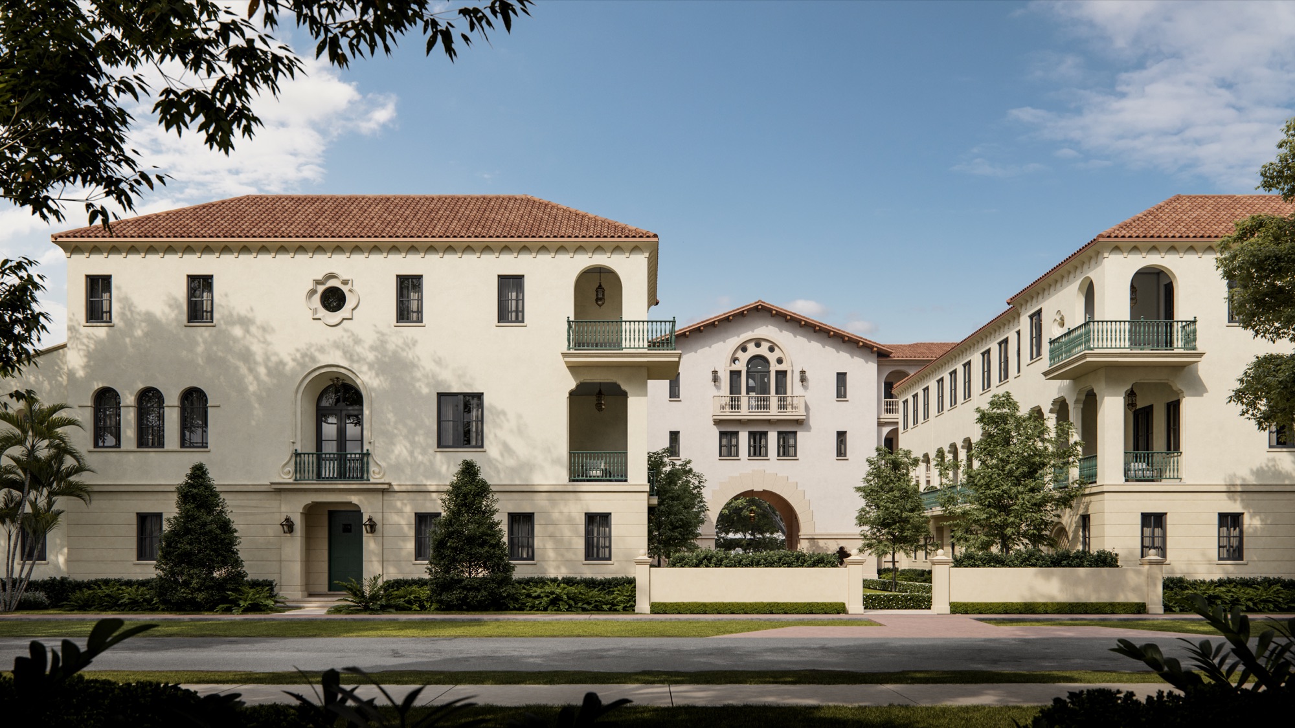
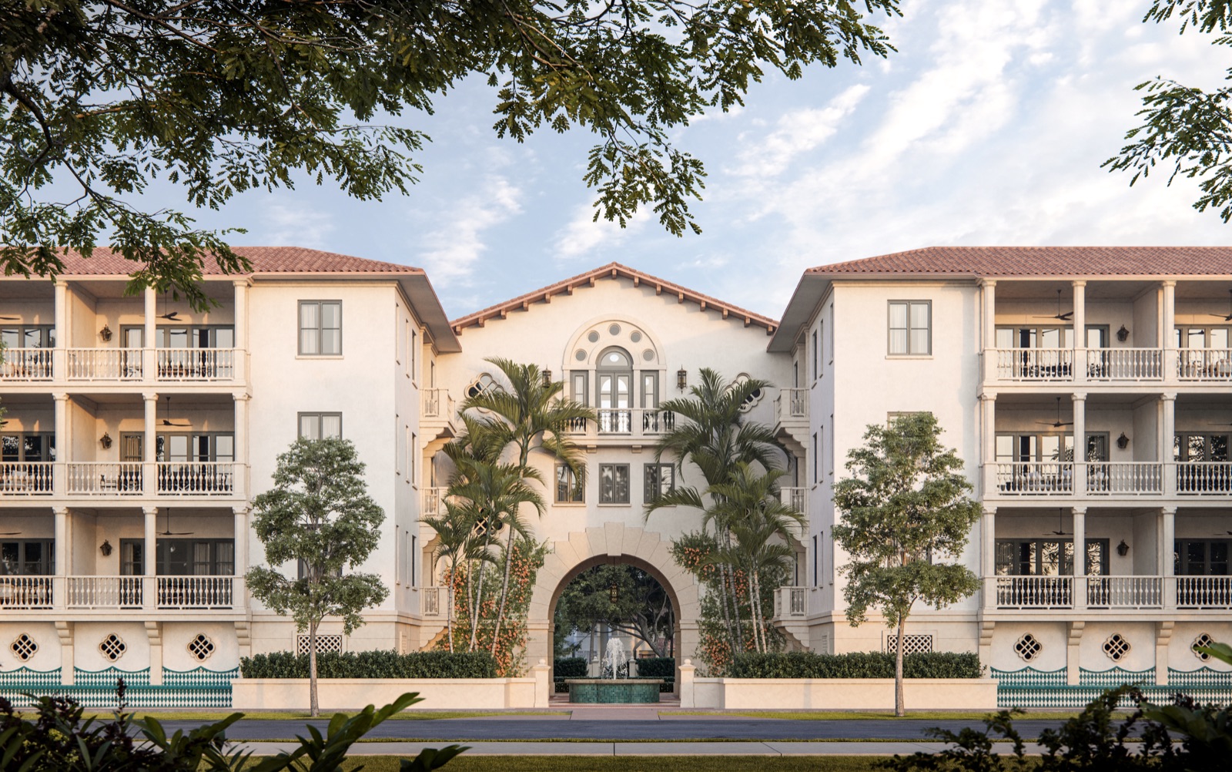
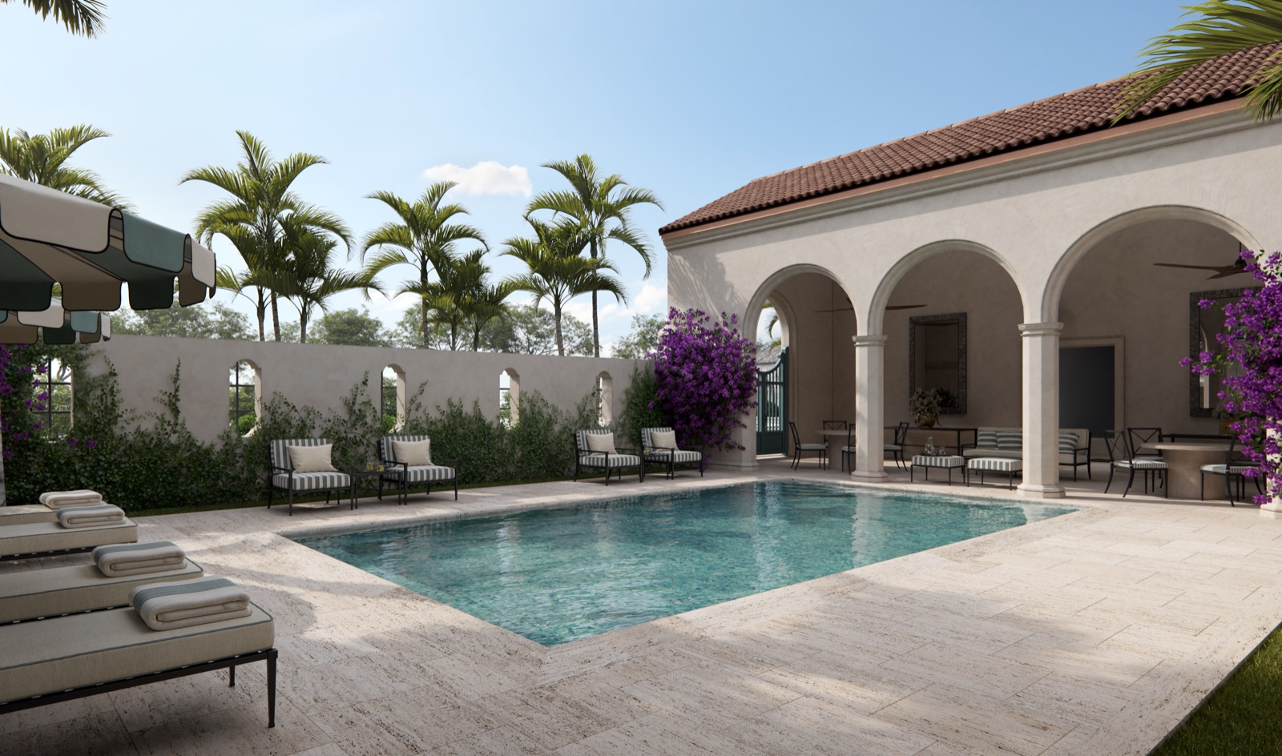
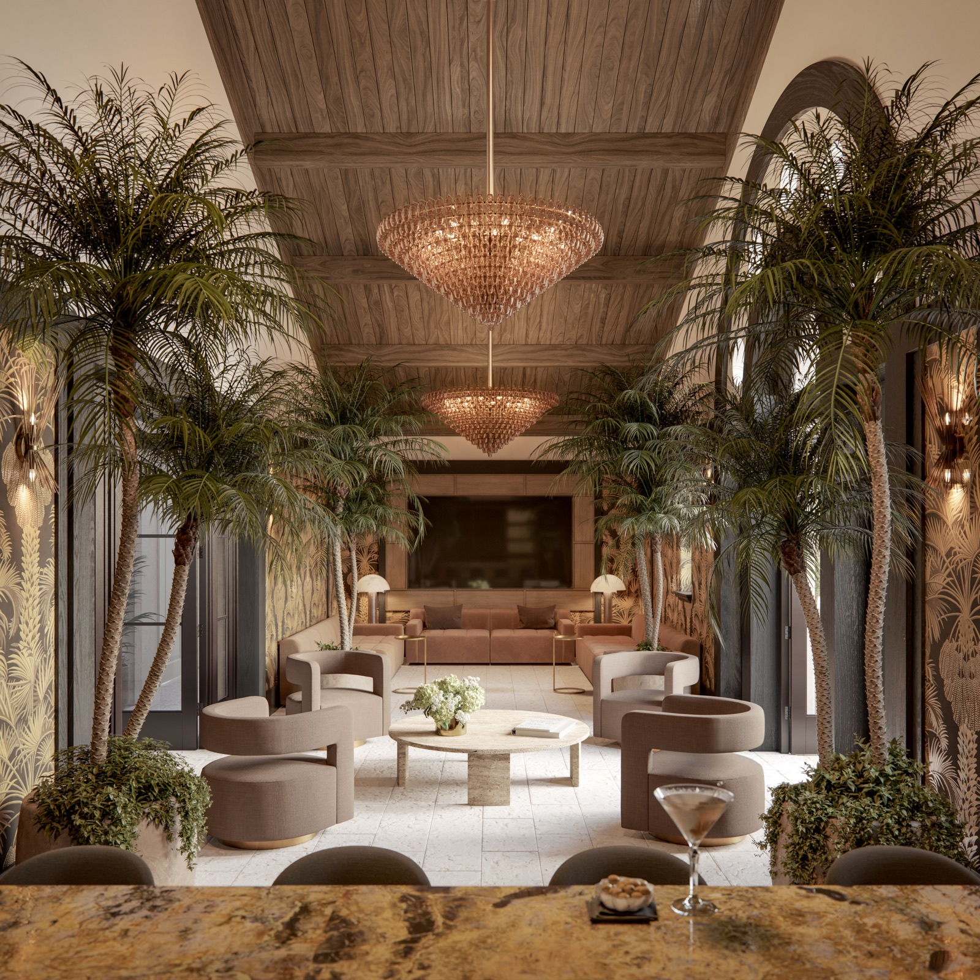
The Village at Coral Gables is a new-construction project of 48 residences, under construction, at 504 Malaga Ave, Coral Gables, FL 33134. It is developed by MG Developer and designed by De La Guardia Victoria Architects & Urbanists. Its residences have 2 to 4 bedrooms and 1,698 to 3,246 Sq.Ft of living area, as stated in its developer's fact sheets, dated July 2022.
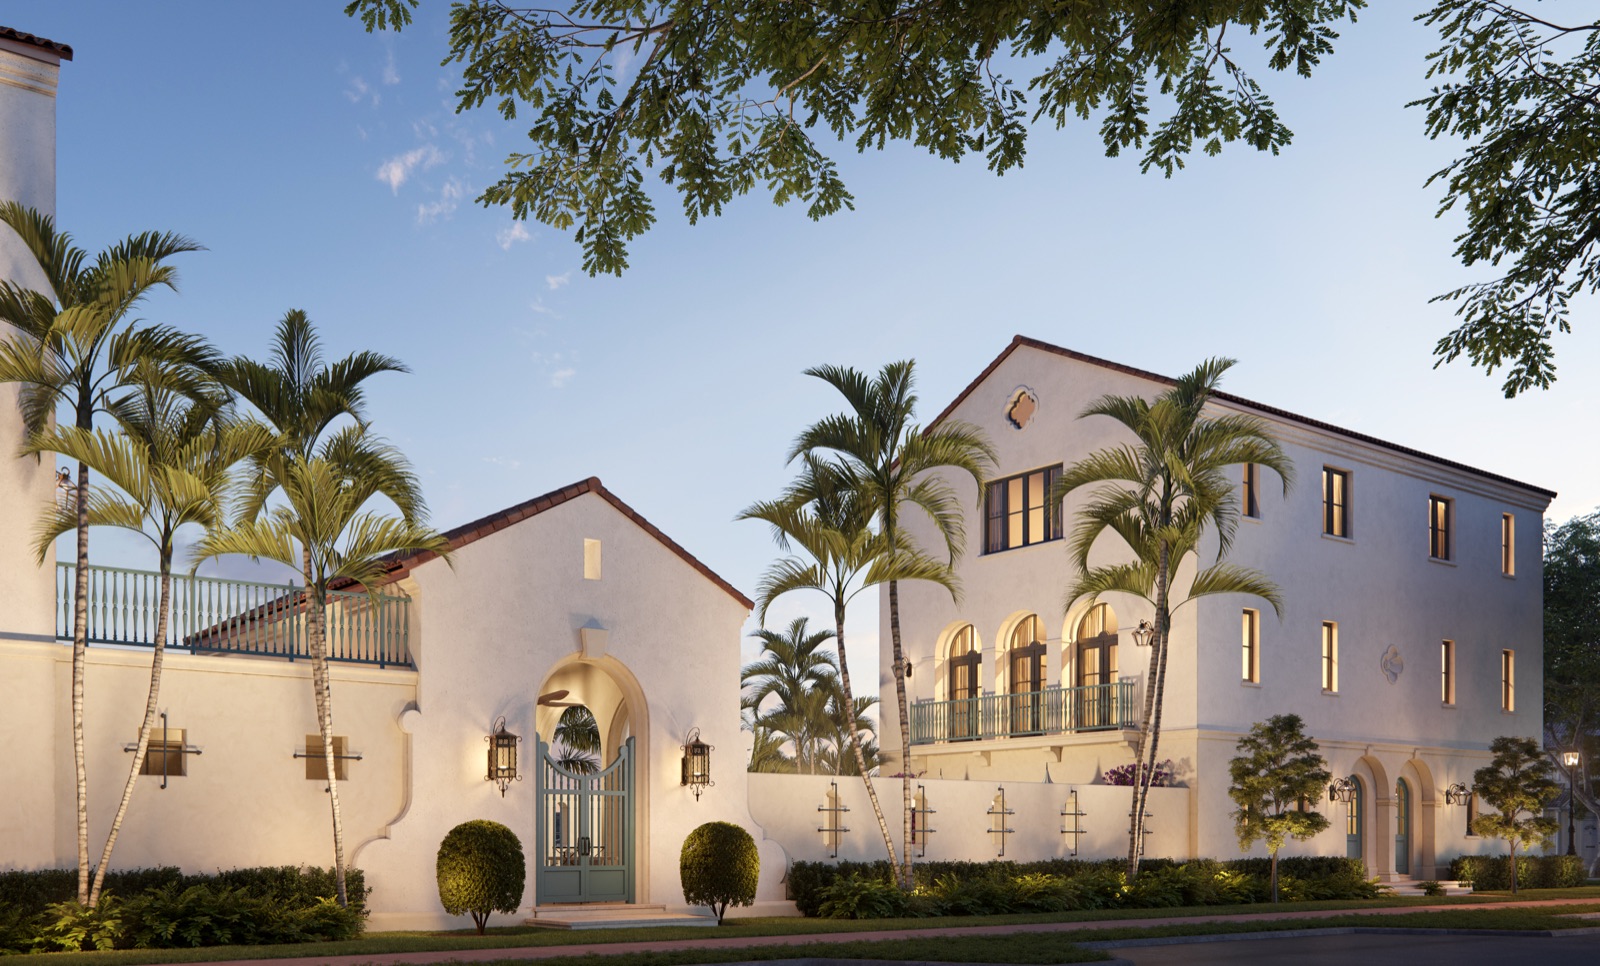
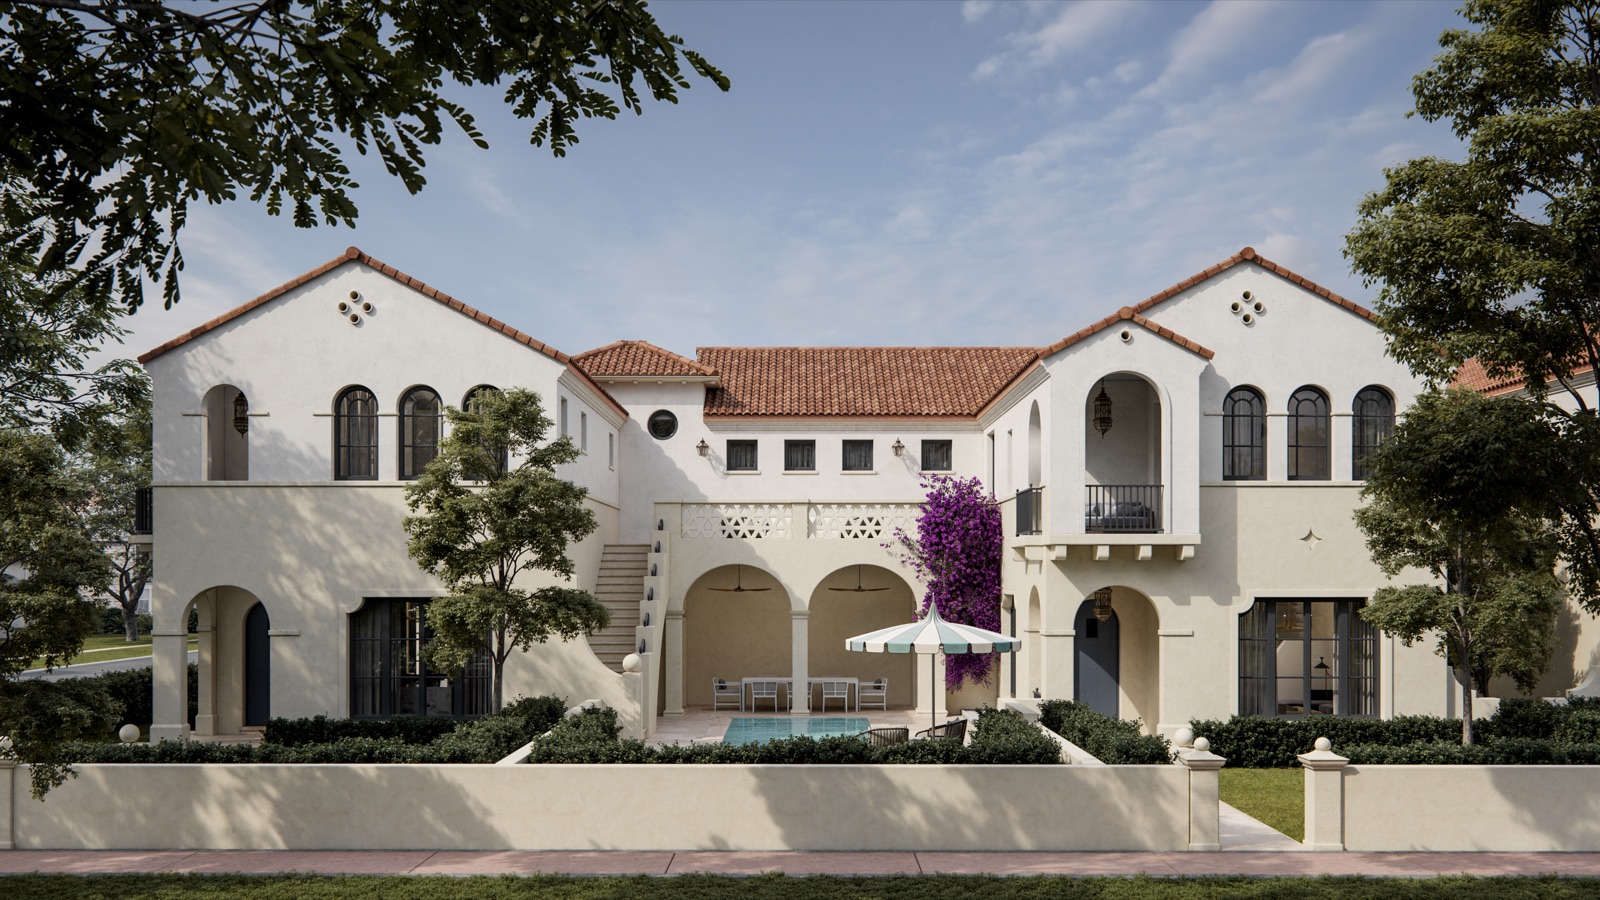
Condominiums, townhomes, lofts and villas. Spanish-inspired architecture honoring Seville and George Merrick's original vision. Developer: MG Developer.
The stage, the pricing and the scale on this page are developer-published, as of 2026-Q2: list prices, not documented MLS closed sales. Where the building stands is as its developer's site, thevillageatcoralgables.com, read on October 12, 2026, says.
The Village at Coral Gables' residences have 2 to 4 bedrooms and 1,698 to 3,246 Sq.Ft of living area, as stated in its developer's fact sheets, dated July 2022. A developer can change a plan, a finish or an amenity before delivery: confirm what matters to you in the purchase documents.
The buildingAs its developer publishes it
The Village at Coral Gables has 48 residences in 4 collections: 24 flats, 4 lofts, 16 townhomes, and 4 villas. Their interiors run from 1,698 to 3,246 Sq.Ft of air-conditioned area, as stated in its developer's fact sheets, dated July 2022.
| Collection | Residences | Bedrooms and baths | Interior | Stories |
|---|---|---|---|---|
| Flats | 24 | 2 bedrooms + study · 2.5 baths | 1,698 to 1,771 Sq.Ft | One level |
| Lofts | 4 | 2 bedrooms · 2.5 baths | 1,881 Sq.Ft | 3 stories |
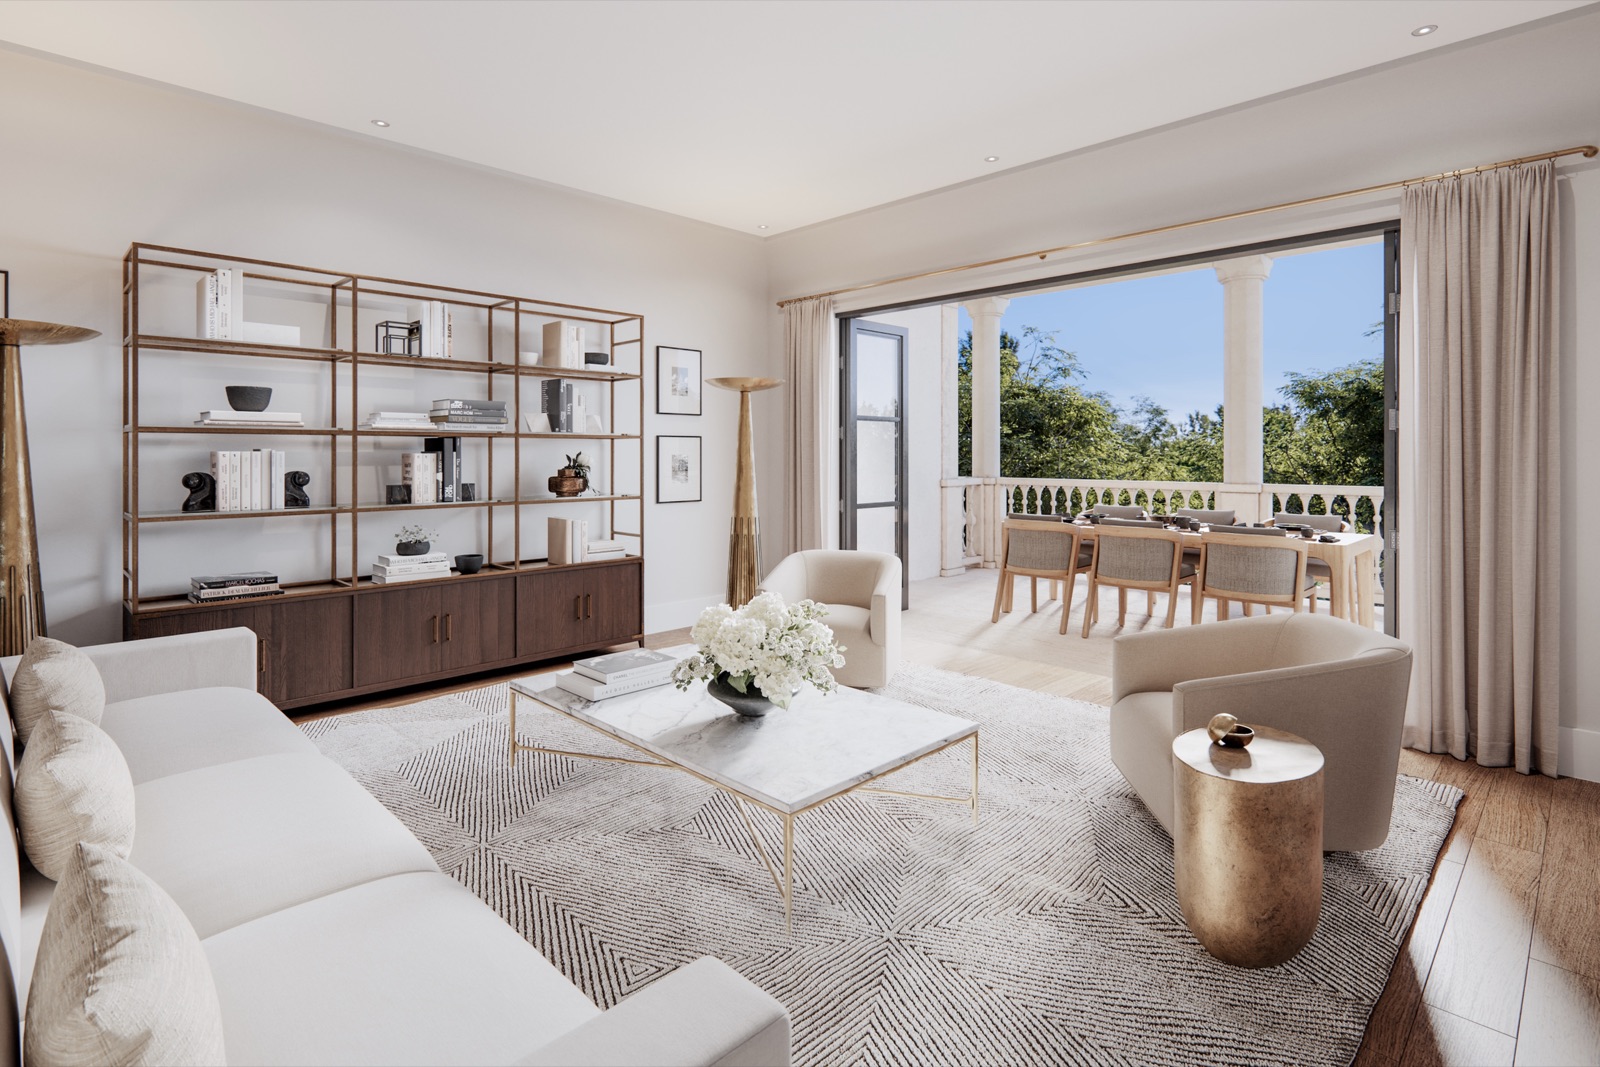
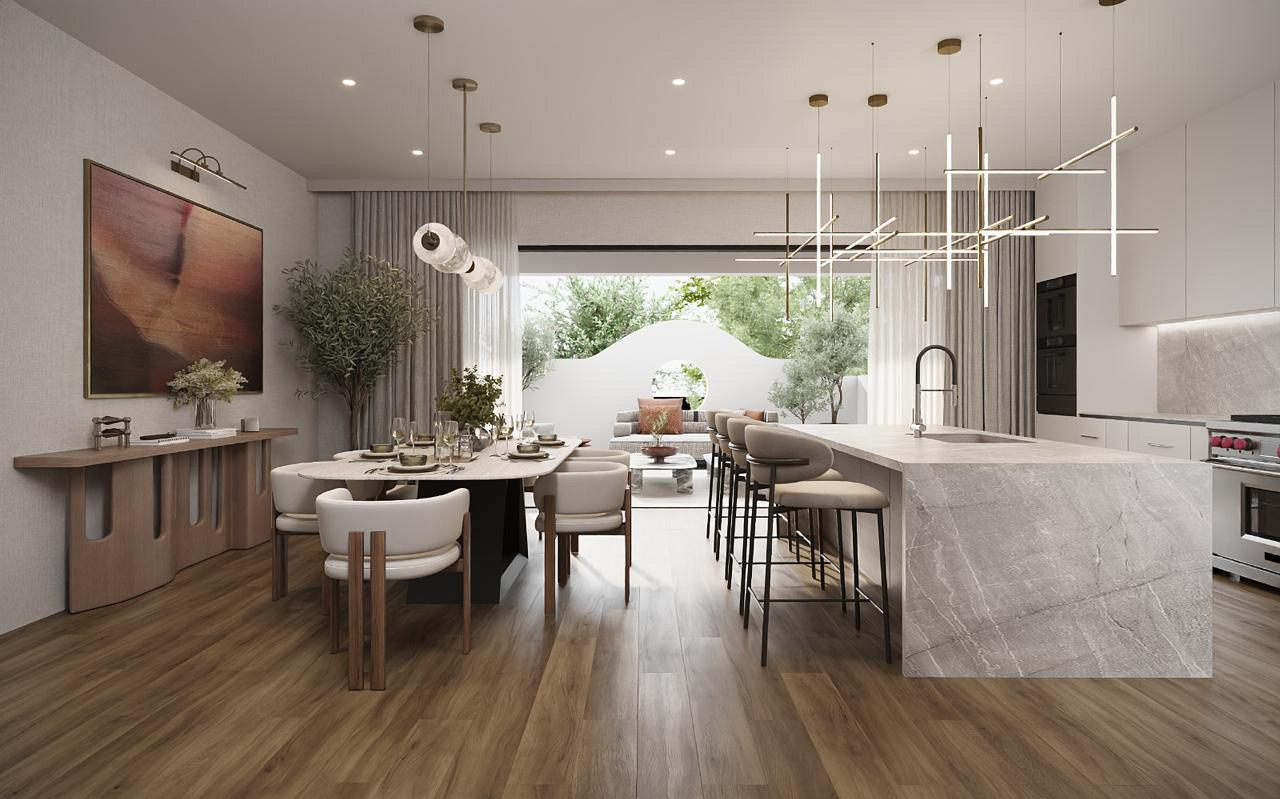
| Townhomes | 16 | 4 bedrooms + family room · 3.5 or 4.5 baths | 3,147 to 3,246 Sq.Ft | 3 stories |
| Villas | 4 | 3 bedrooms + family room · 3.5 baths | 2,439 to 2,863 Sq.Ft | 2 stories |
The interior is what each fact sheet calls a residence type's A.C. space, its air-conditioned area. The sheets count a terrace, a balcony, a garage and a villa's pool apart, and none of them is in it. Their own notice says the square footage is for illustration and that the builder may revise it: confirm a residence's area in the purchase documents.
This page lists what each collection's fact sheet states and publishes neither the sheets nor the floor plans. Ask Julian Acosta for the plan of a residence: Request information →
The Village at Coral Gables' developer asks 40% of the price in deposits before closing, as its deposit structure states. It states the remaining 60% as due at closing.
The sheet states its deposits and the share due at closing, and refers to the documents a developer must give a buyer for the full terms: what a deposit is held against, and the day each is due, are in the purchase agreement.
This page does not publish the developer's list of the residences available: it changes as residences sell. The developer's pricing is stated with its date under the project's name, and the asking price of each residence listed for sale in the MLS is on its own card, under Residences for sale. Ask Julian Acosta for the current list: Request information →
This project's listings for sale in the MLS, at every price, the highest first.
LIVE · MLS · AS OF NOV 1, 2026SHOWING 4 OF 4 FOR SALE
ACTIVE ACTIVE
 ACTIVE
 ACTIVE
ASK ABOUT THIS PROJECT
Ask for the current price list, the residences available or a visit. Send the request here, call or write on WhatsApp: Julian Acosta, real estate advisor with Compass, answers within one business day.
No lists, no obligation.
These are the public schools whose attendance zone holds this project's location, as Miami-Dade County publishes the zones. A zone is not a guarantee of enrollment and the district can change it: confirm the school with Miami-Dade County Public Schools before you rely on it. Distances are straight lines. The page states no rating of any school.
The other projects of the Coral Gables pipeline, each with its stage and its developer's pricing.
 Active
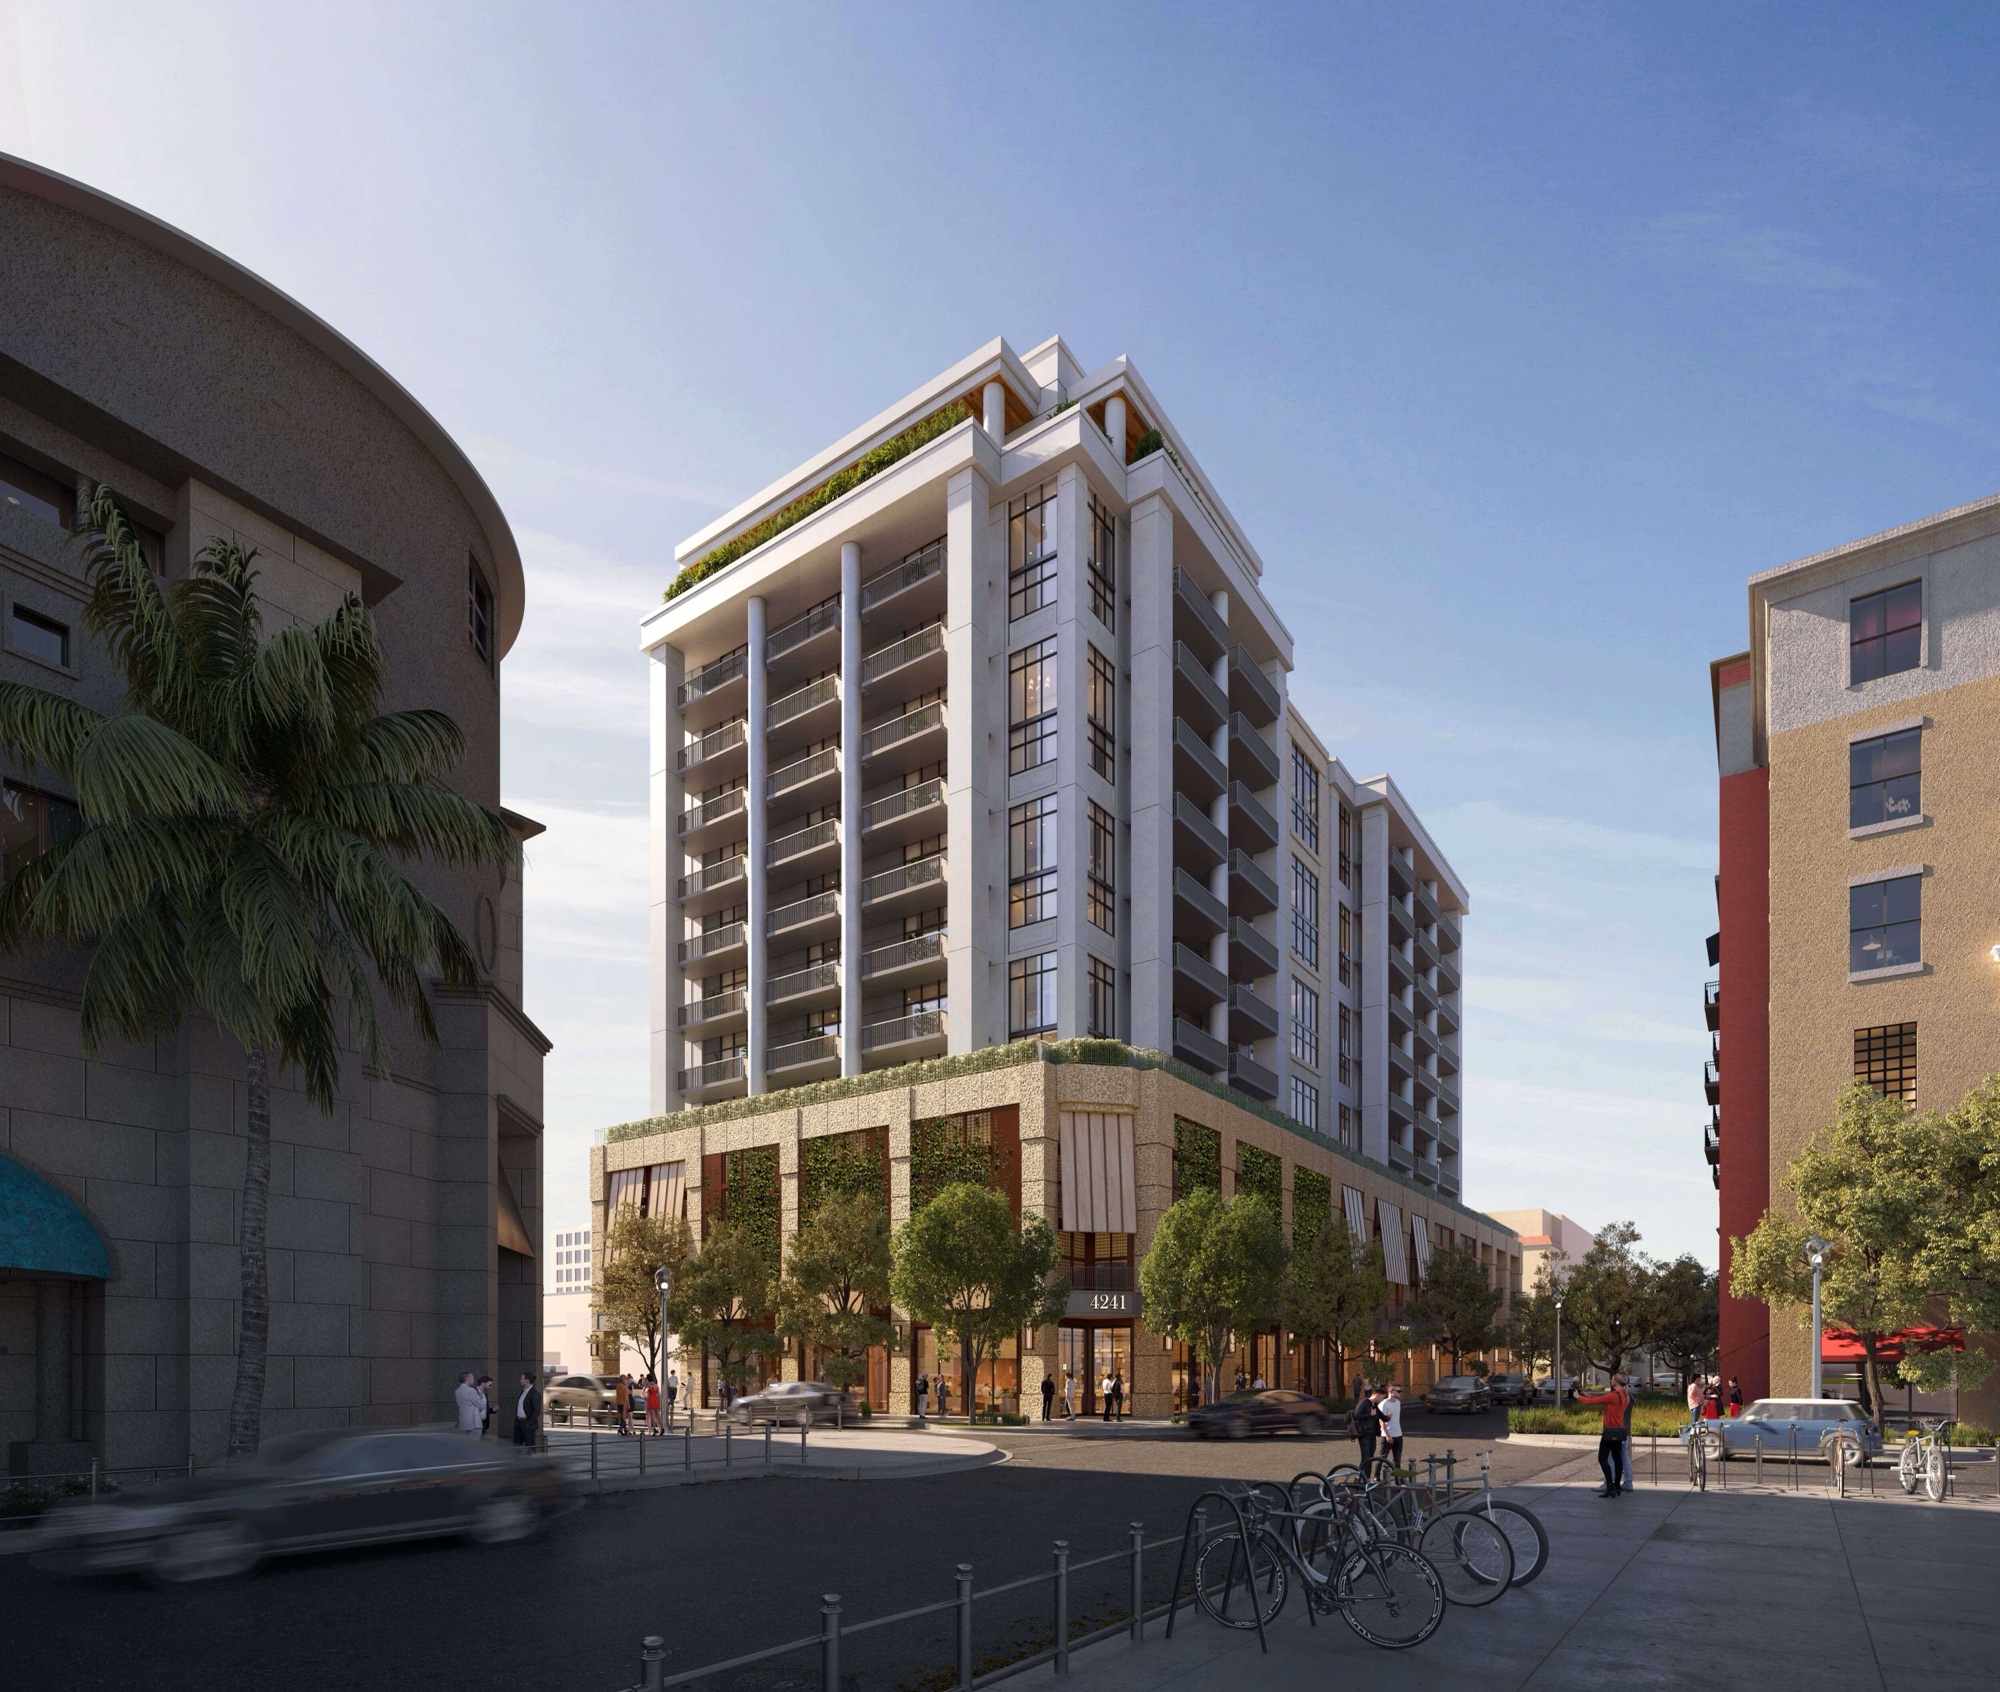
Residential condominiums. Walk-to-Merrick Park location. Boutique scale in the prime corridor outside the gated communities. Co-developed by Boschetti Group, the group Julian Acosta works with at Compass.
 Active
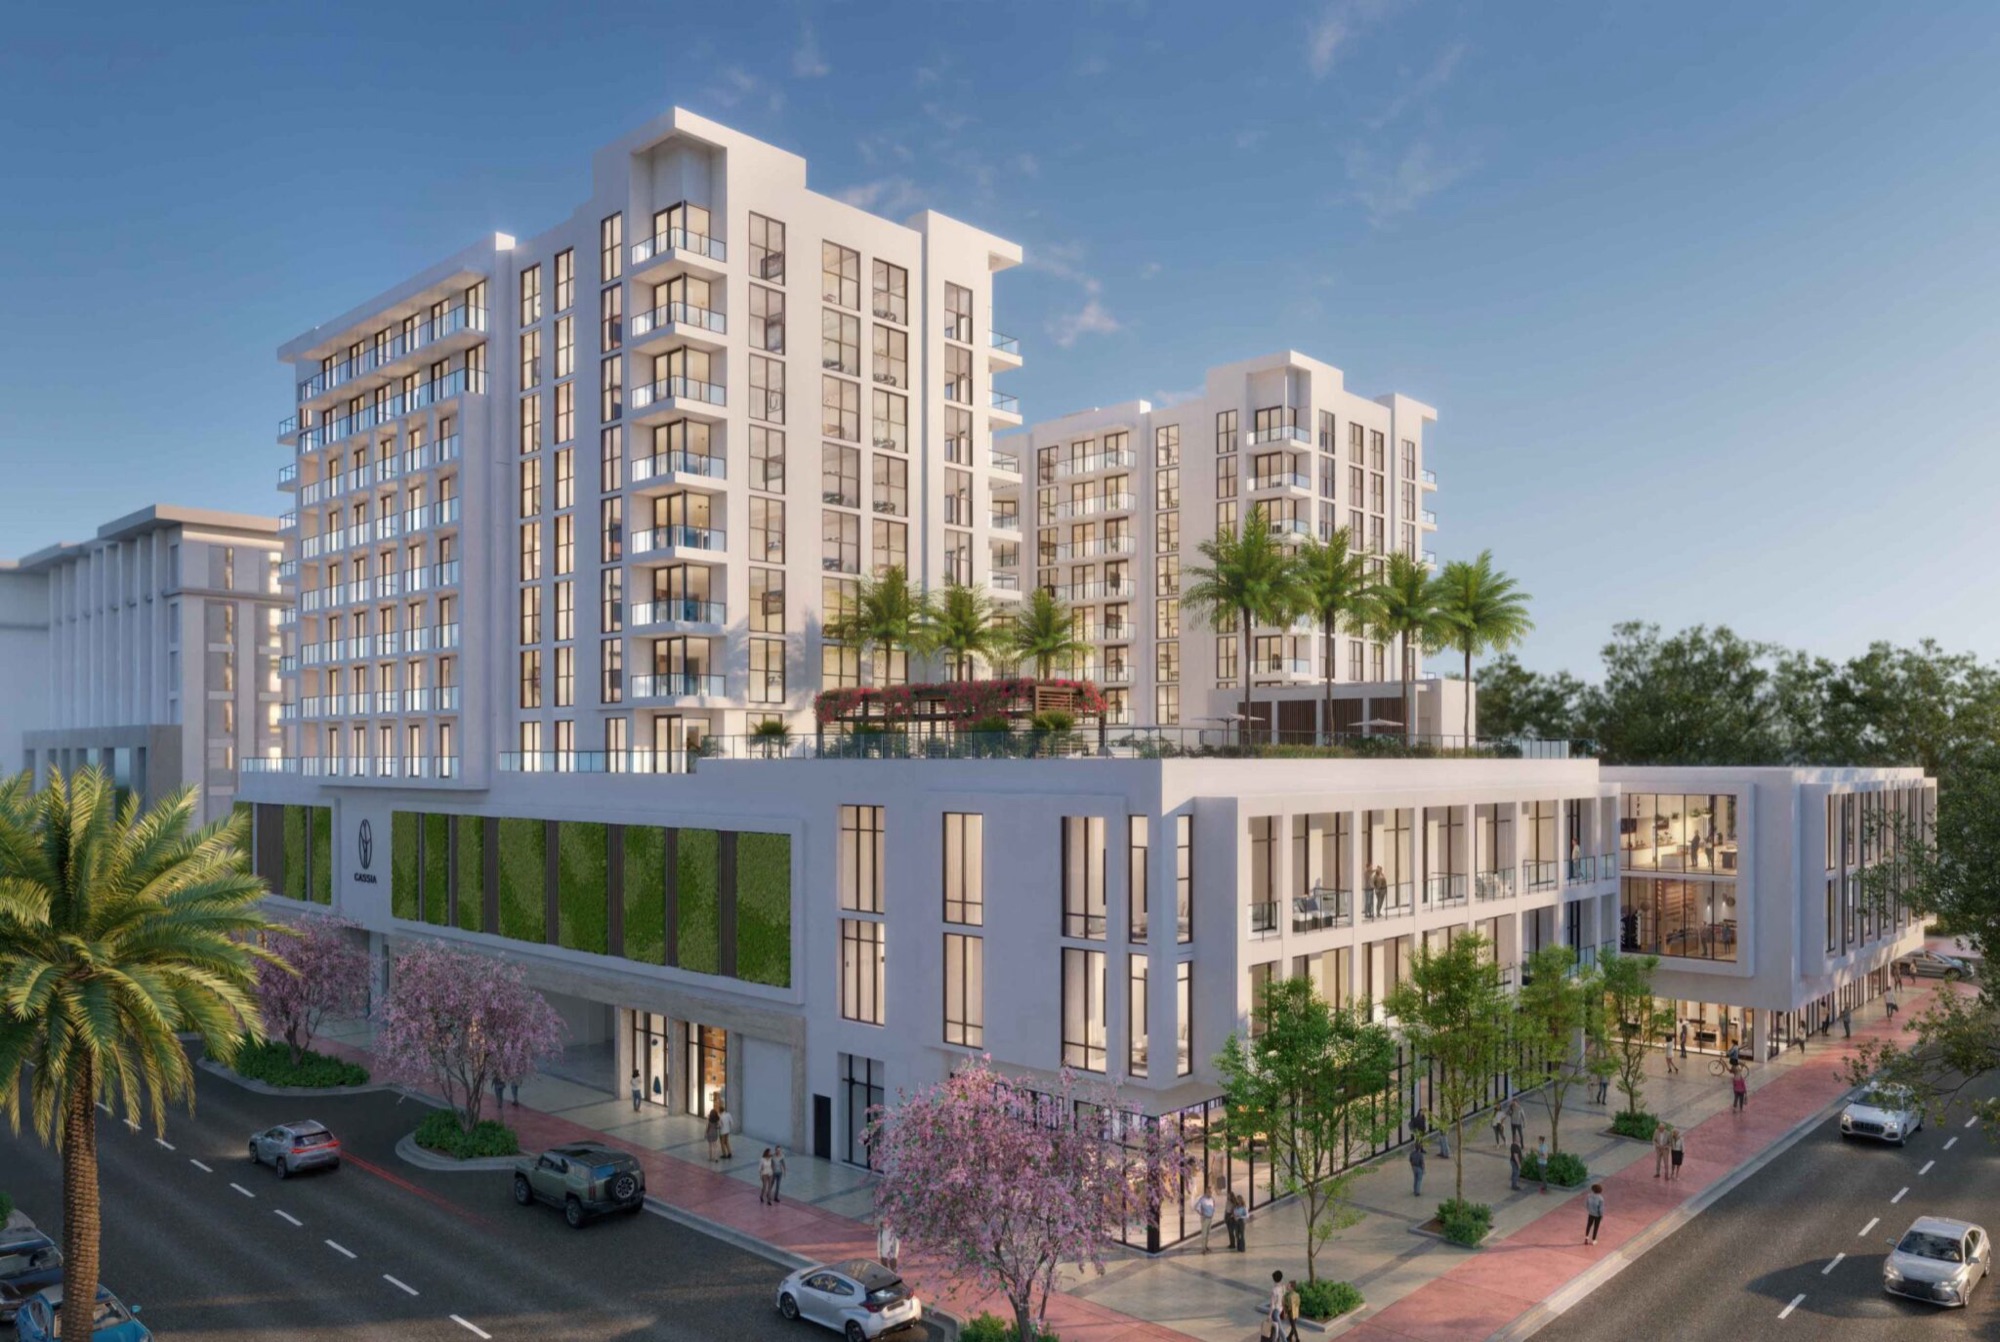
Luxury condominiums. Launched by its developer as a condominium whose owners may rent short-term through the building's rental program (The Real Deal, April 2024).
 Active
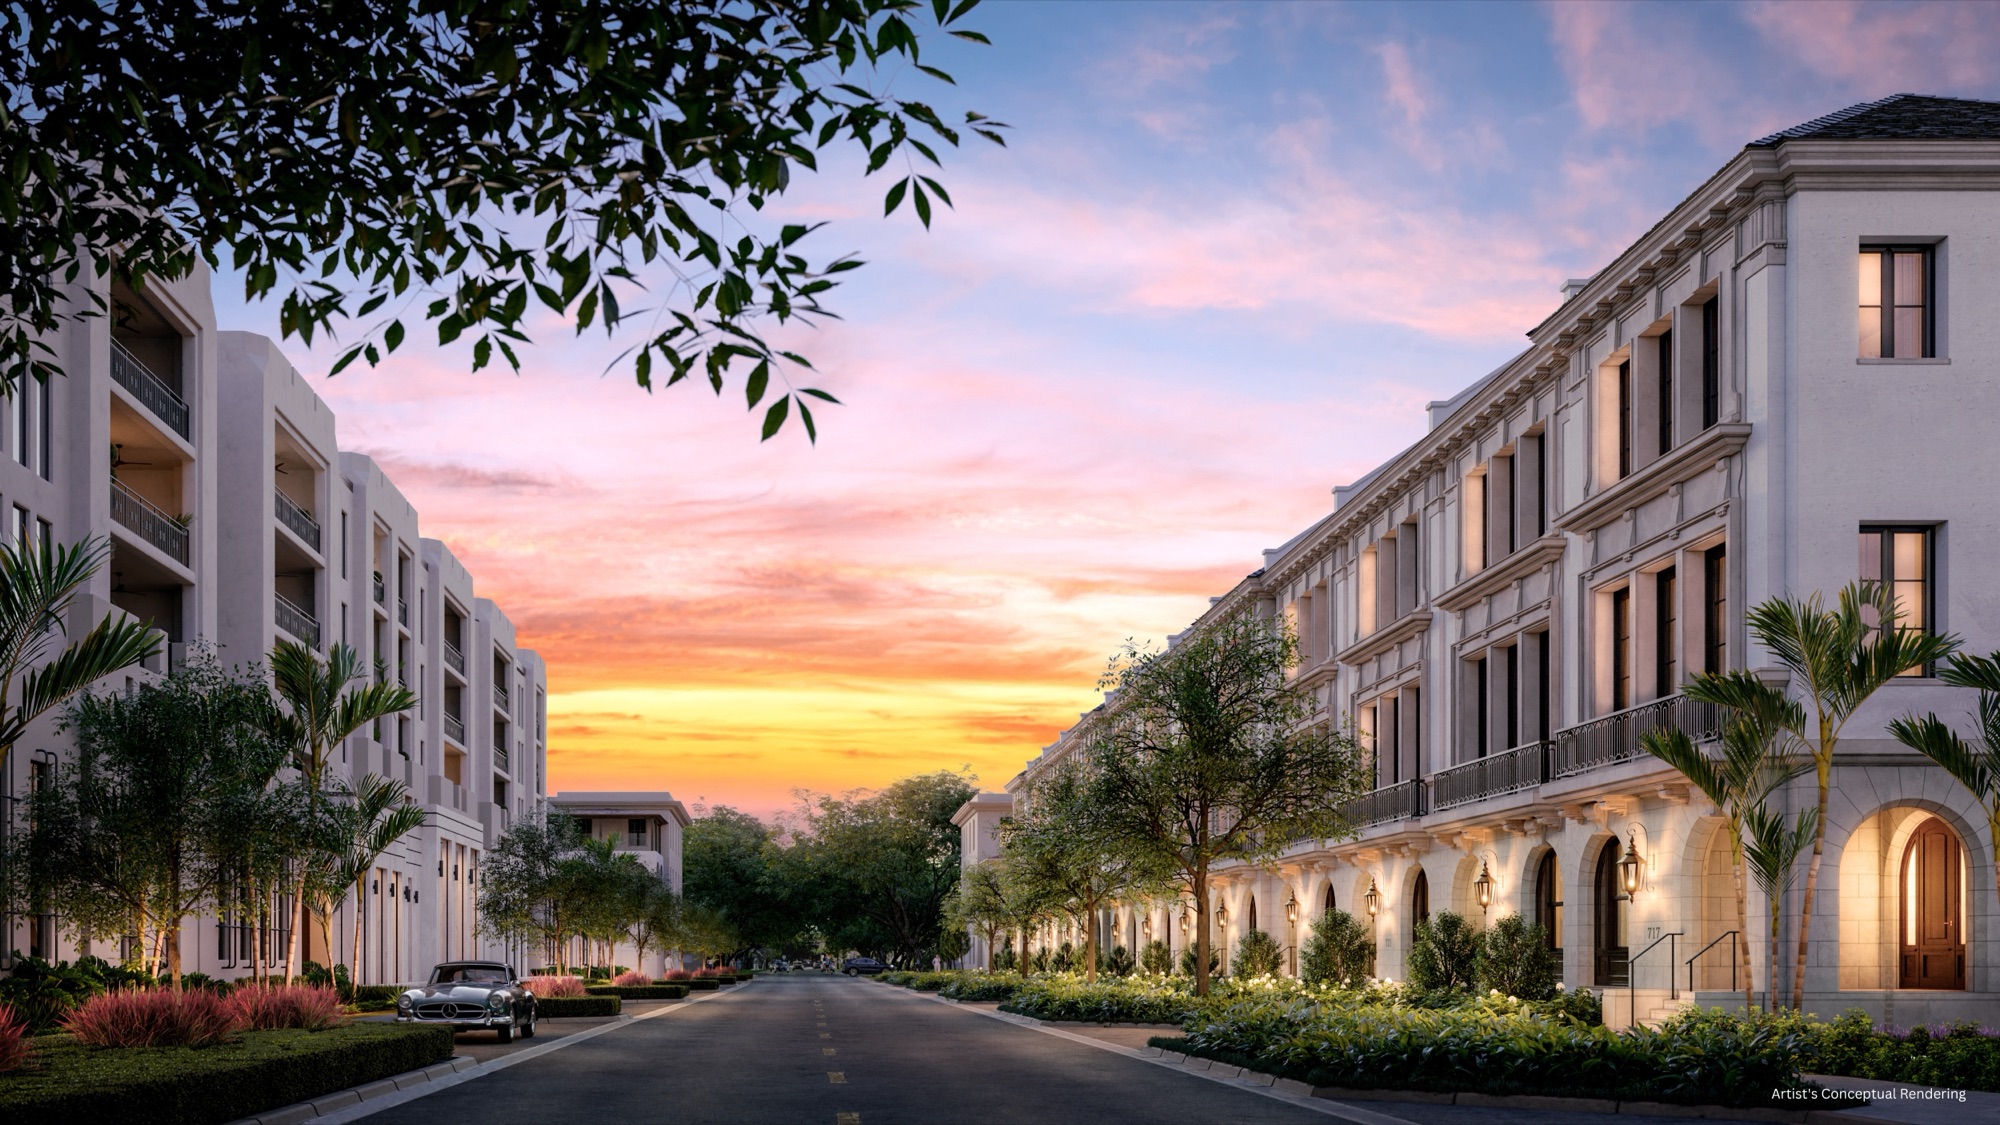
Ultra-boutique townhome product. Single-family alternative with lock-and-leave convenience.
 Delivered 2022 · resale
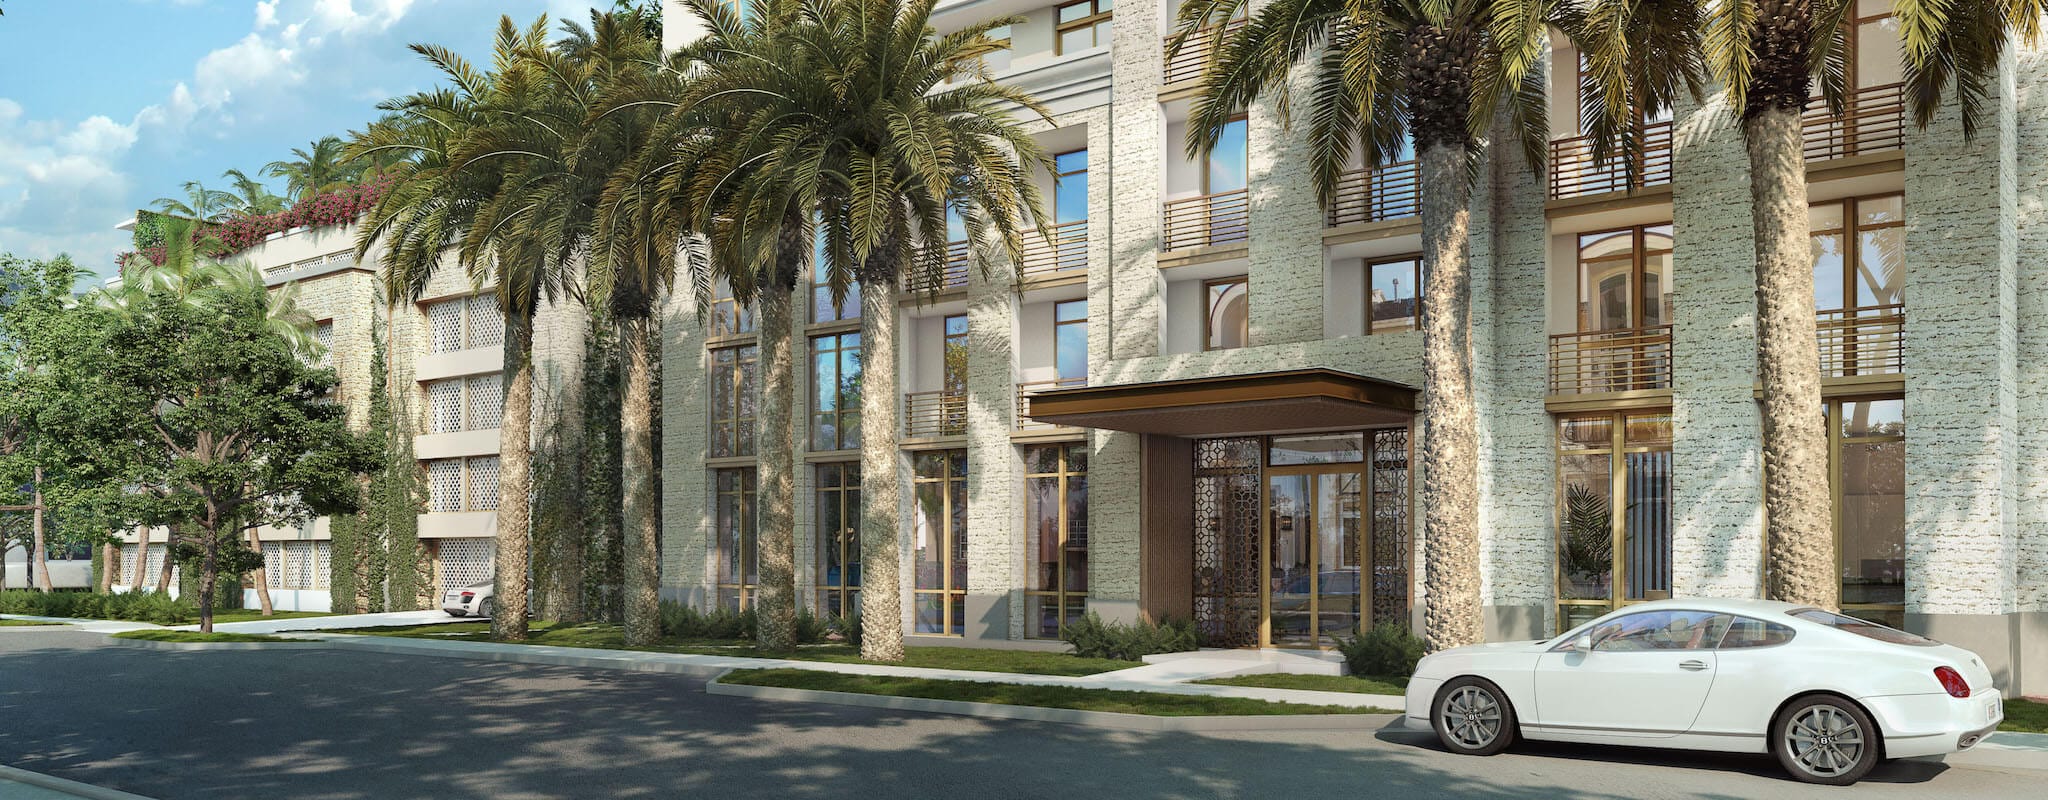
Luxury condominiums. Best-in-class finishes. Resale units offer immediate occupancy in a completed building.
 Pre-construction
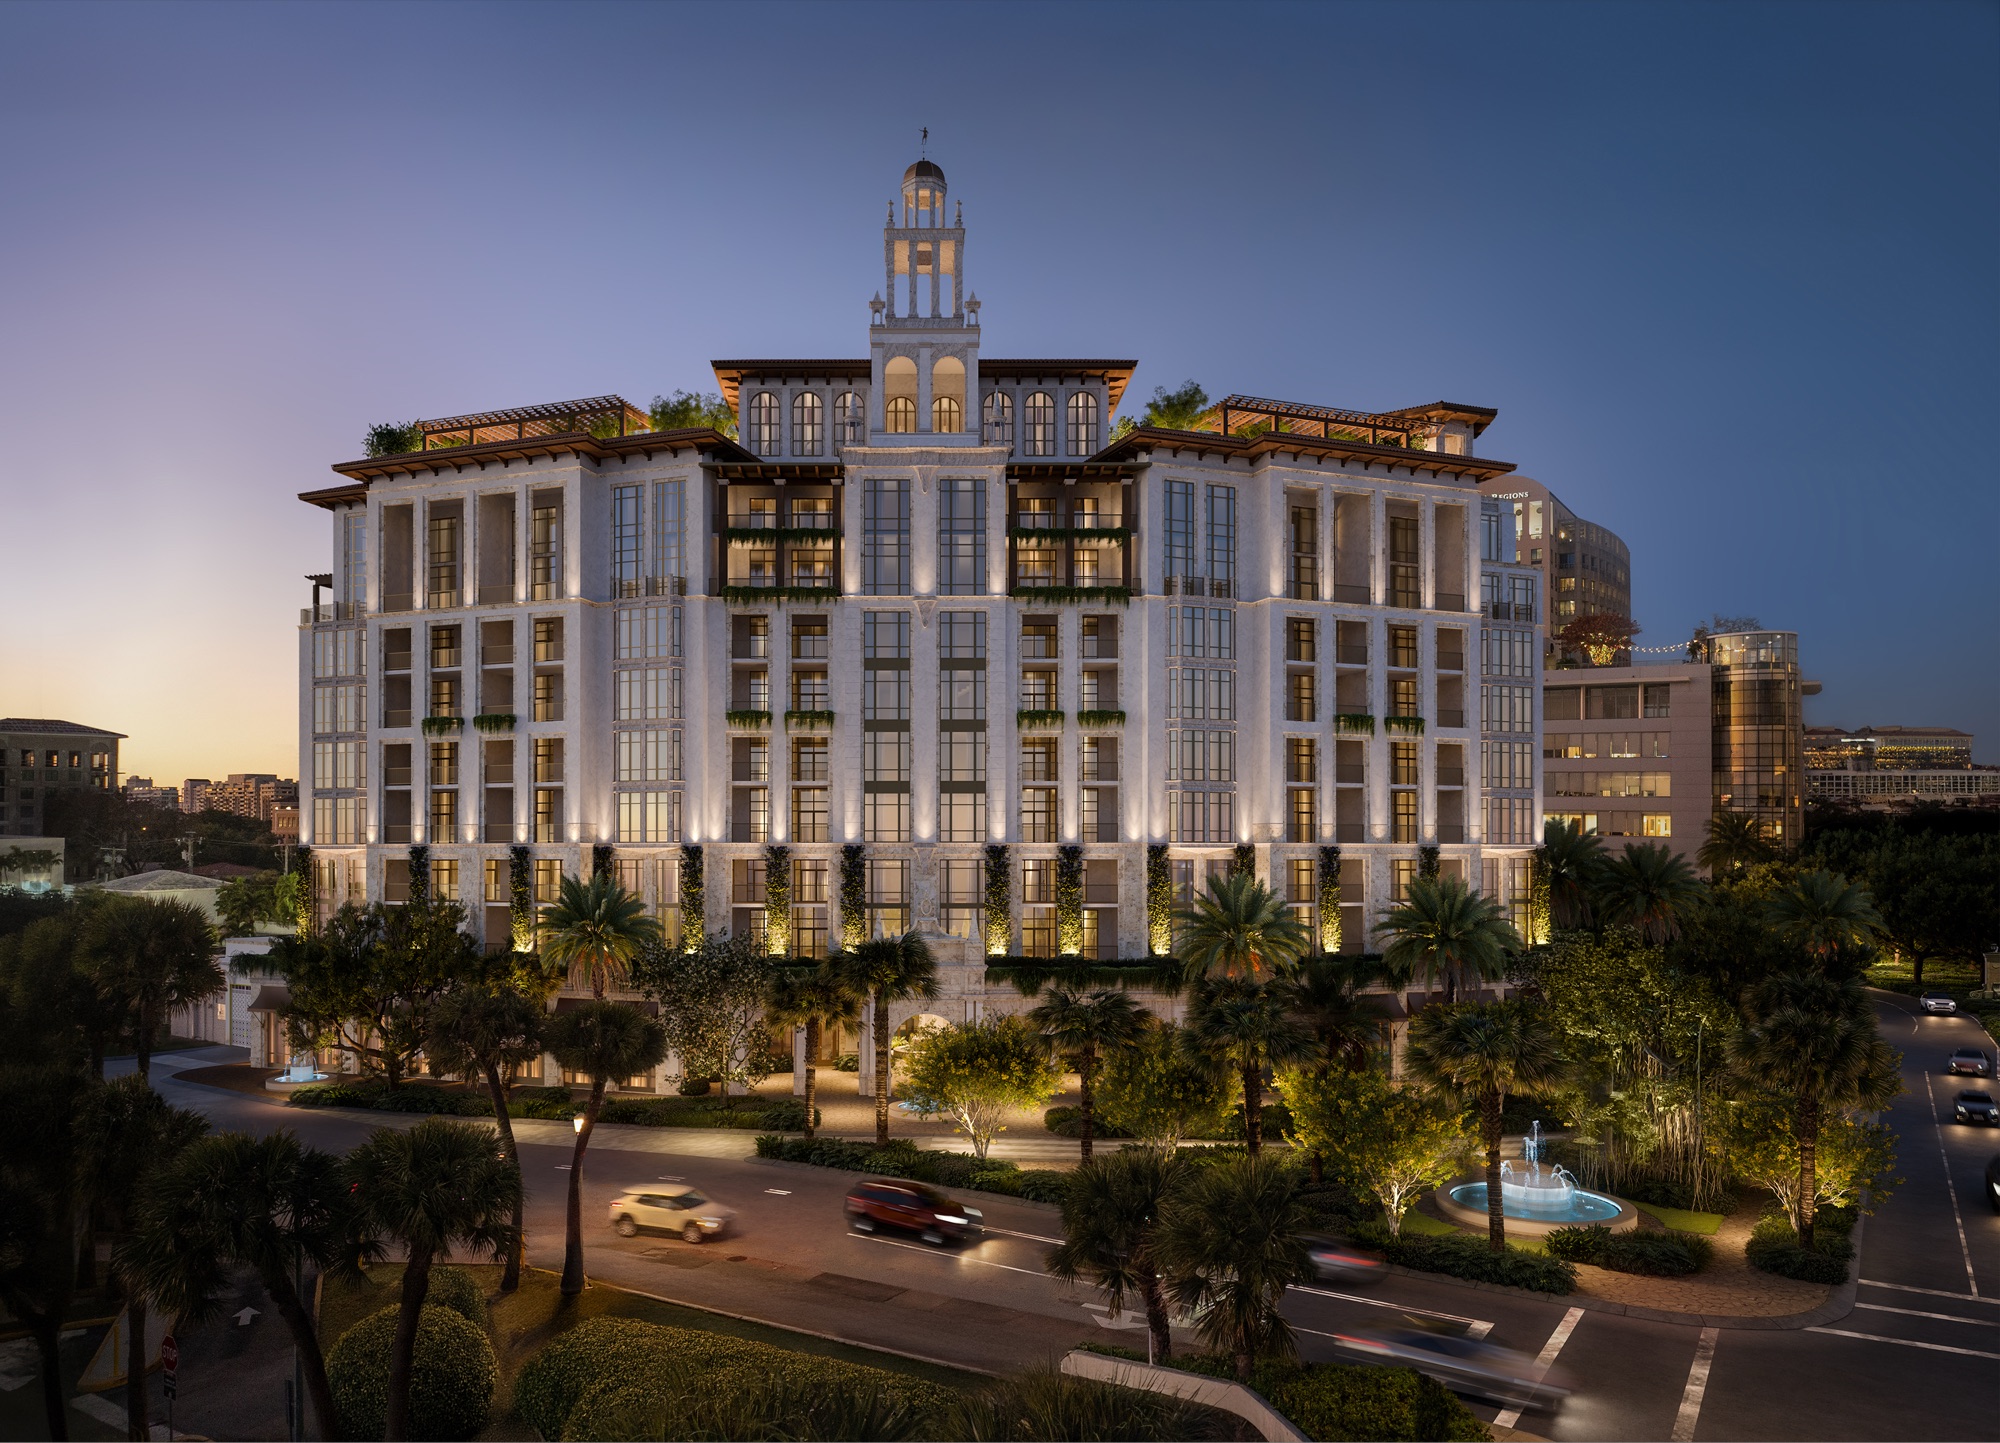
Positioned as the most luxurious condominium ever built in Coral Gables. Boutique 11-story tower at 3000 Ponce de Leon Blvd. Architecture by John Cunningham; interiors by Meyer Davis. 2–5 bedrooms, 1,936–3,430 SF. Private elevators, La Cornue kitchens, rooftop resort pool, wellness spa, skyline bar.
What this page says of the project is what its developer has published, each part under its own source and date, and may have changed since: its stage, its pricing and its scale as of the date above; its residences, its amenities, its team and its floor plans as their sections say. The public schools are Miami-Dade County's attendance zones. The residences for sale are supplied by the Southeast Florida Multiple Listing Service of the MIAMI Association of REALTORS®; that information is deemed reliable but is not guaranteed accurate by the MLS. It is provided for your personal, non-commercial use and may not be used for any purpose other than to identify properties you may be interested in purchasing. Julian Acosta is a real estate advisor with Compass. He is not the developer of this project.
A listing shown here may be held by a brokerage other than Compass. To report an error on this page, write to julian.acosta@compass.com.