Active
Active
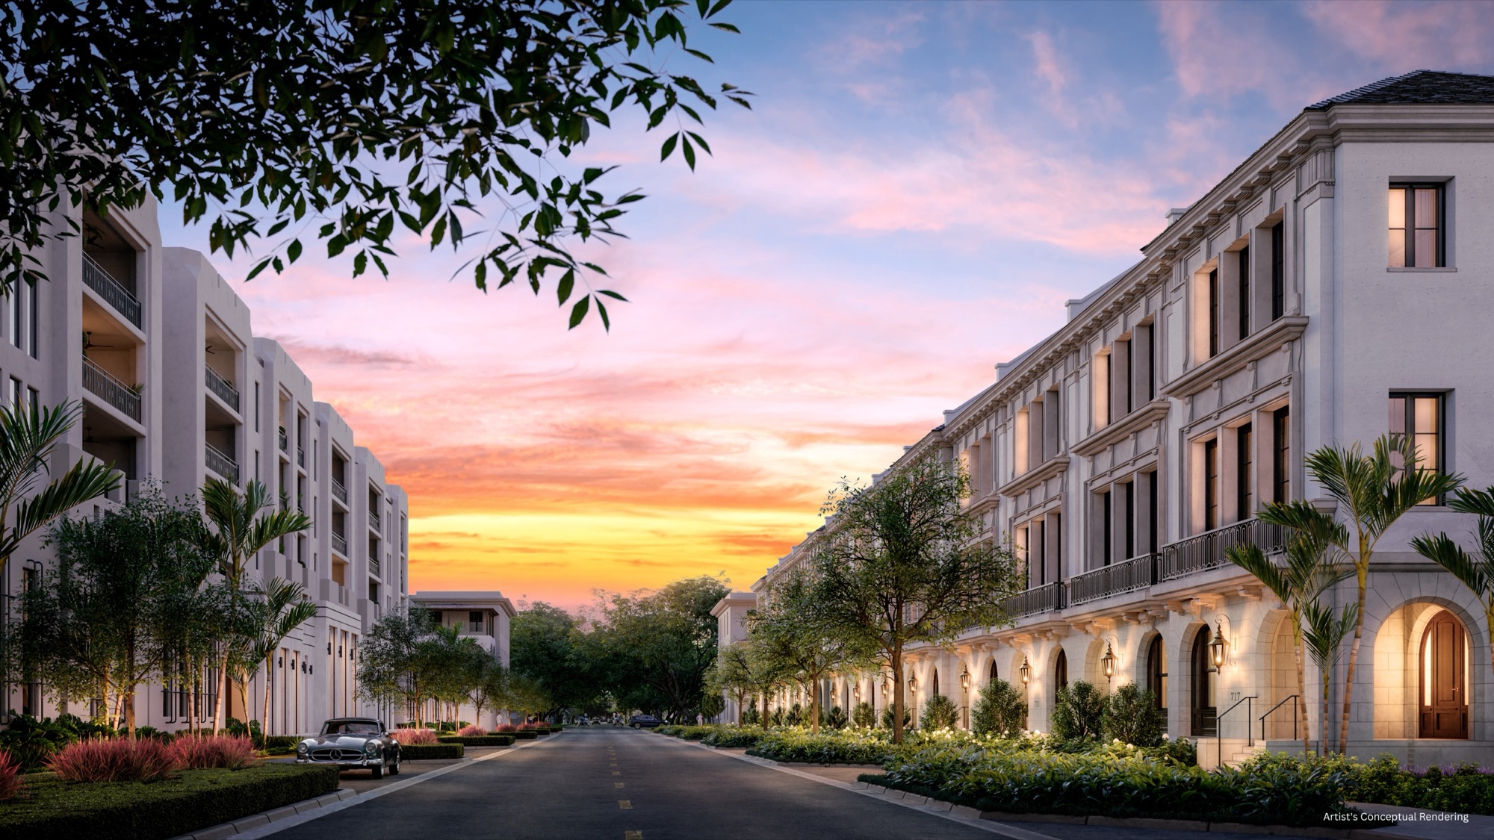
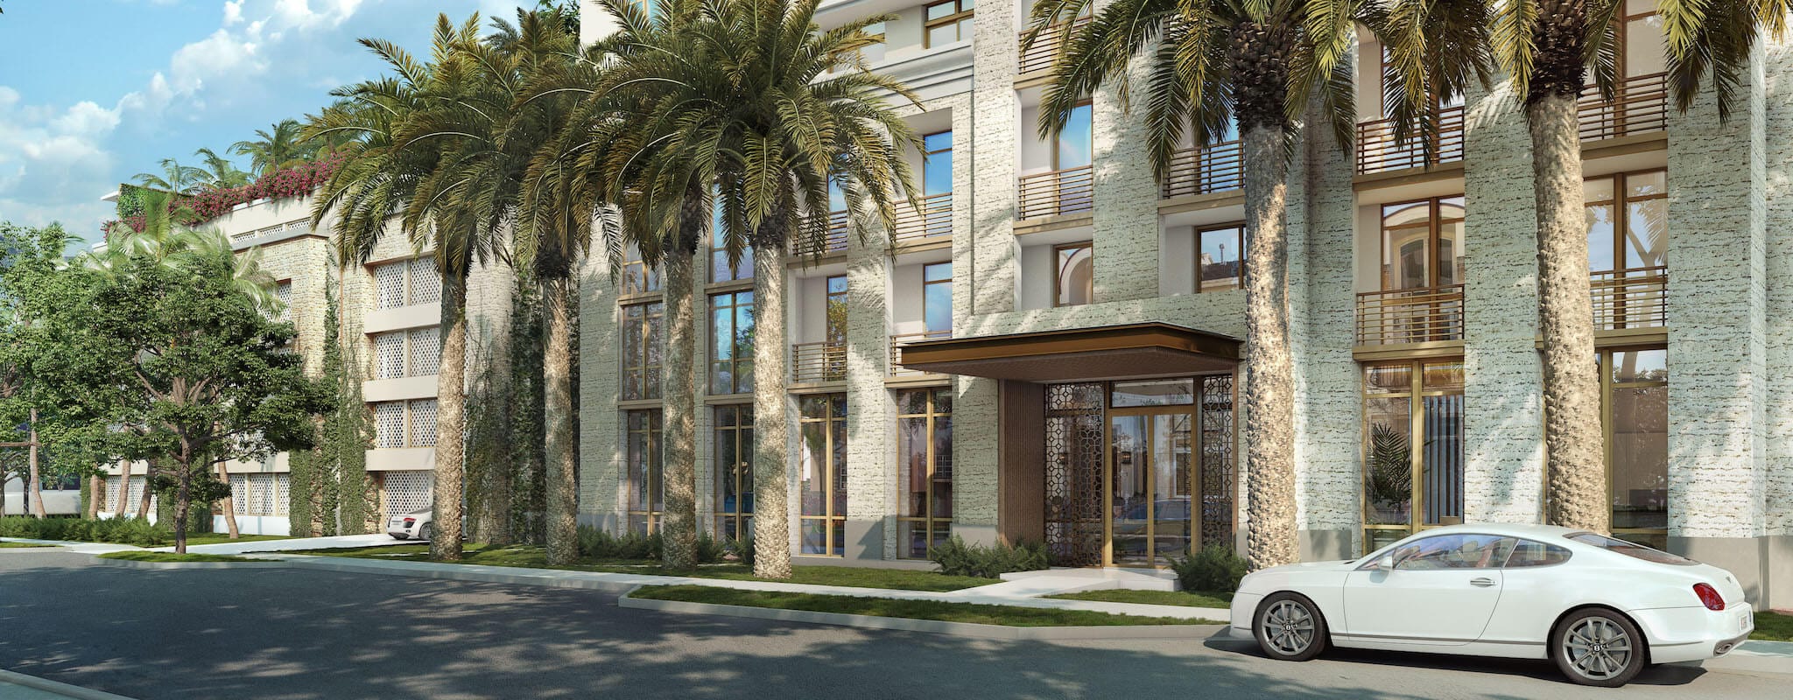
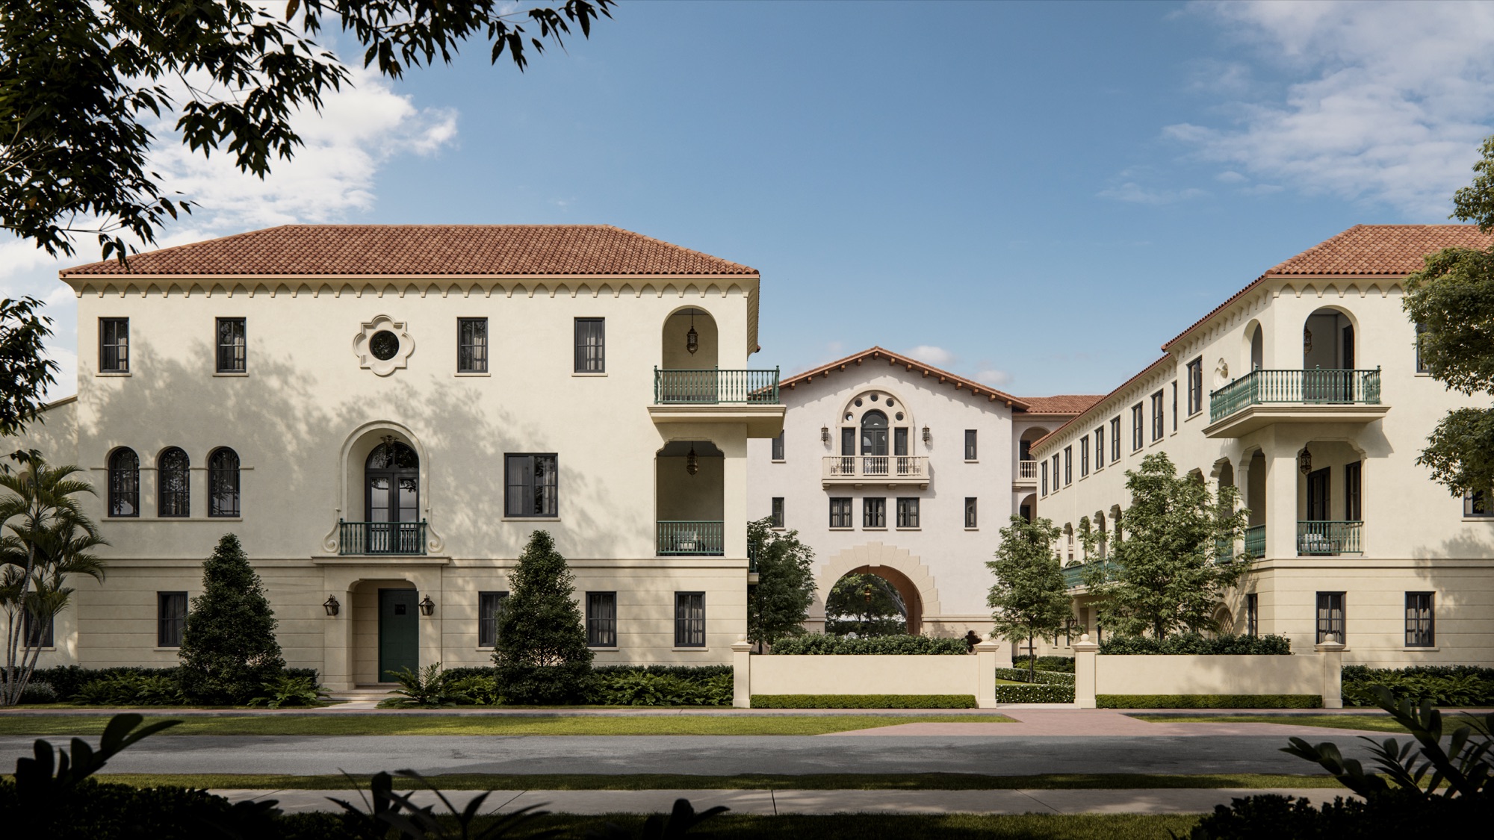
Developer's rendering of The George: the townhomes from the street, at sunset
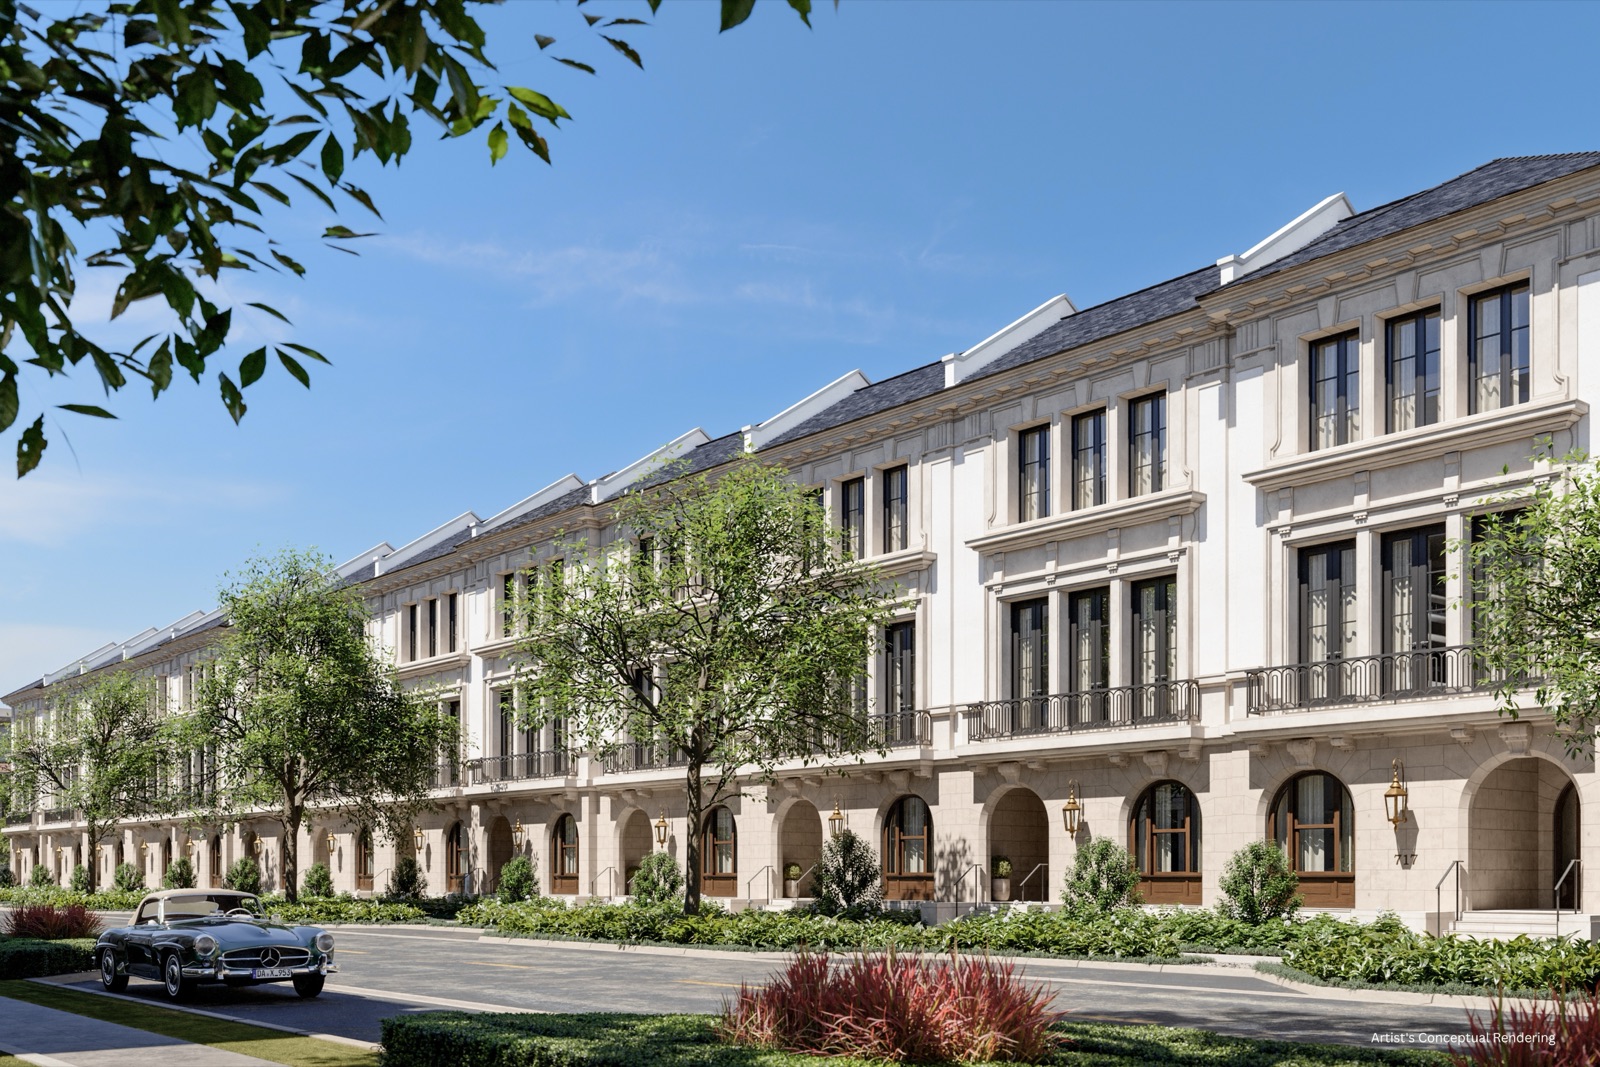
Developer's rendering of The George: the row of townhomes, by day
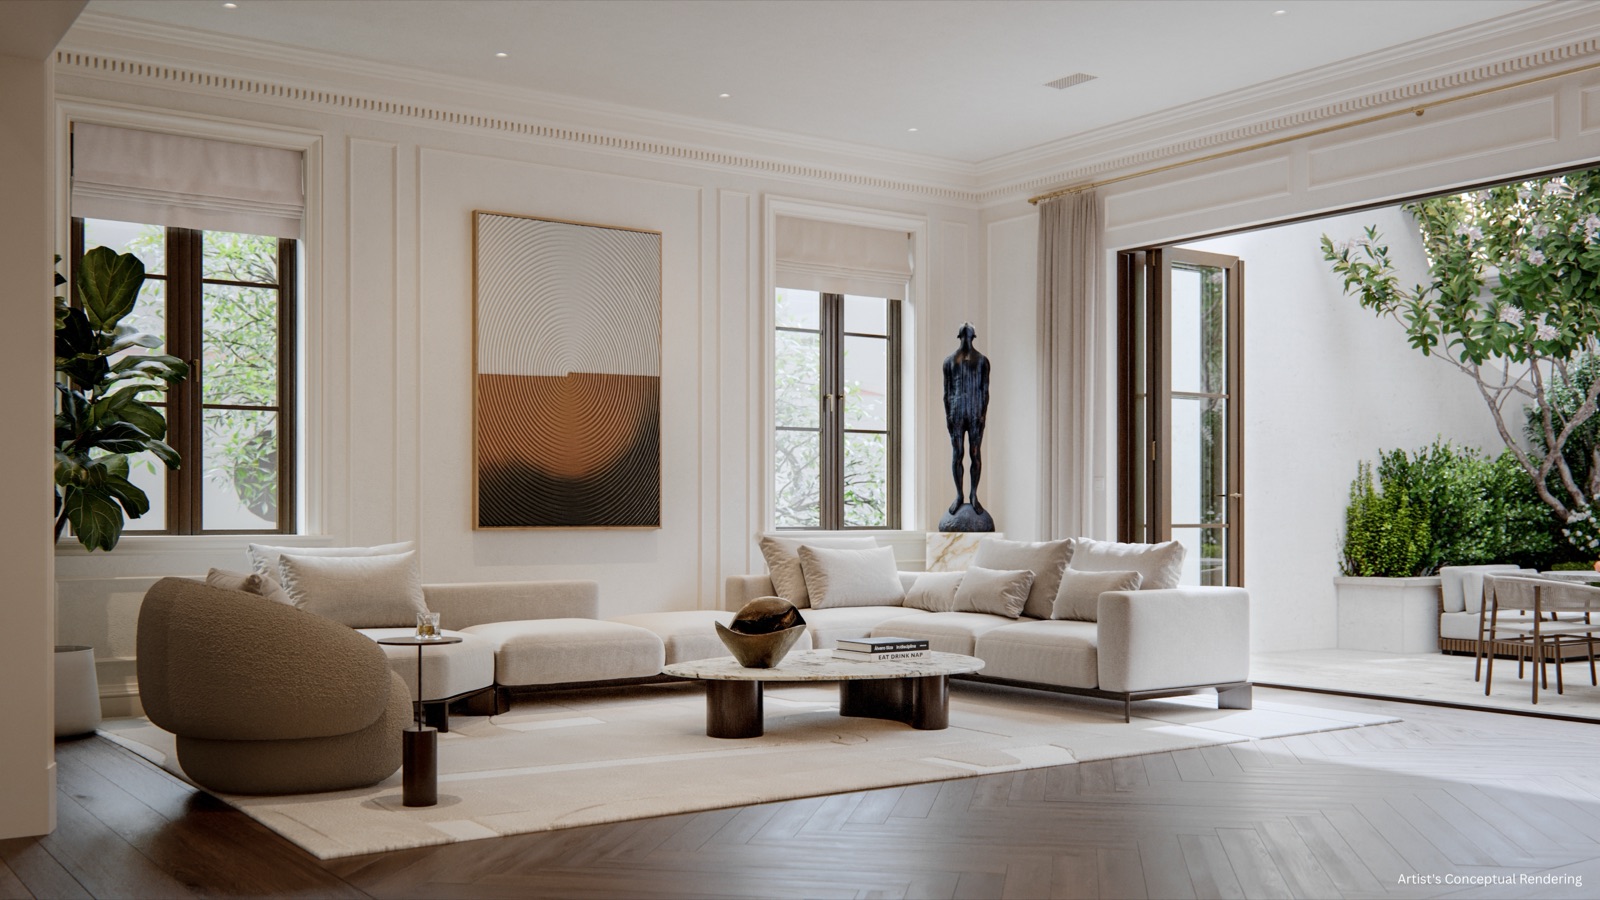
Developer's rendering of The George: a living room
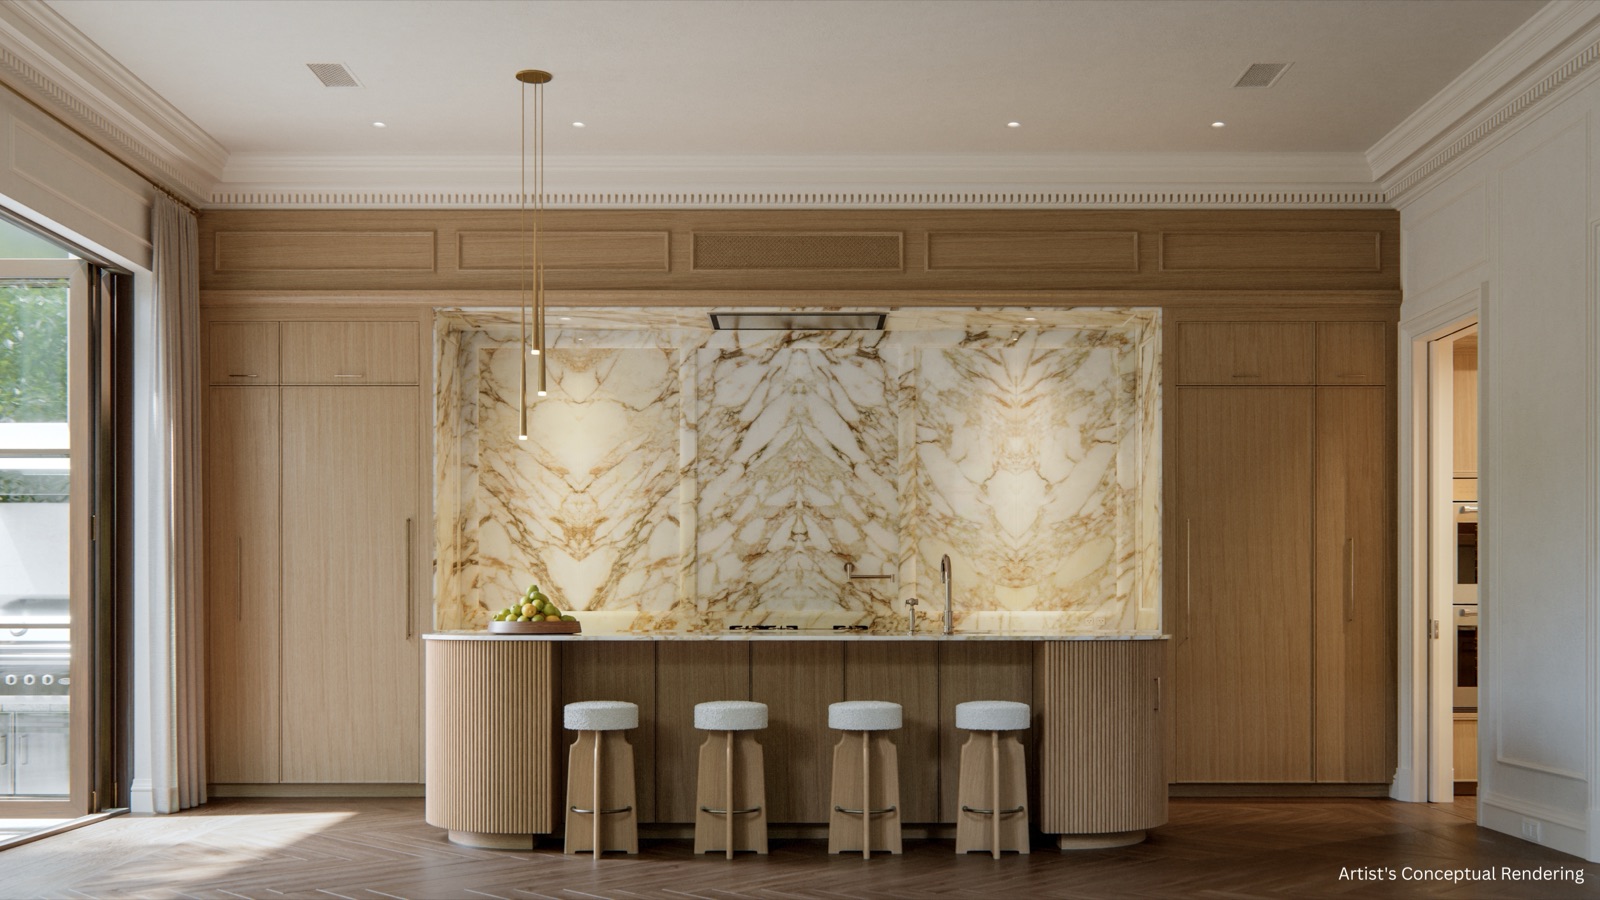
Developer's rendering of The George: a kitchen
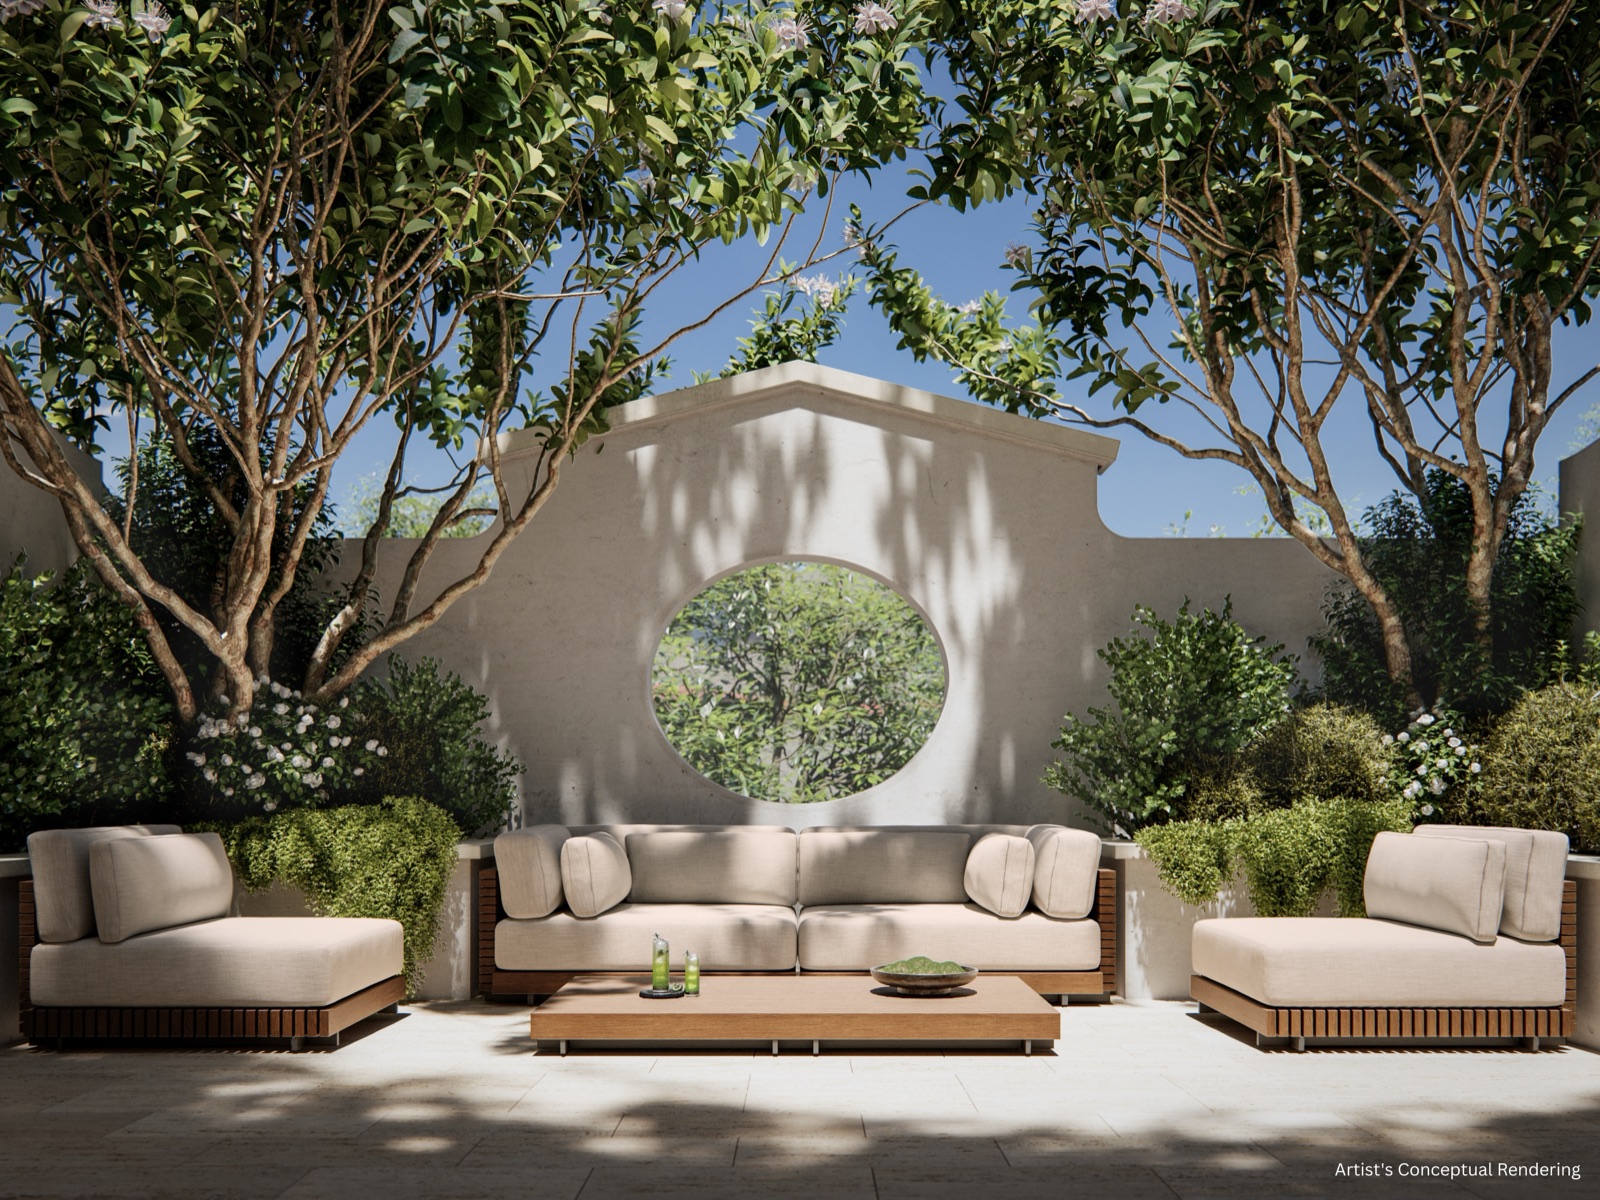
Developer's rendering of The George: a private courtyard
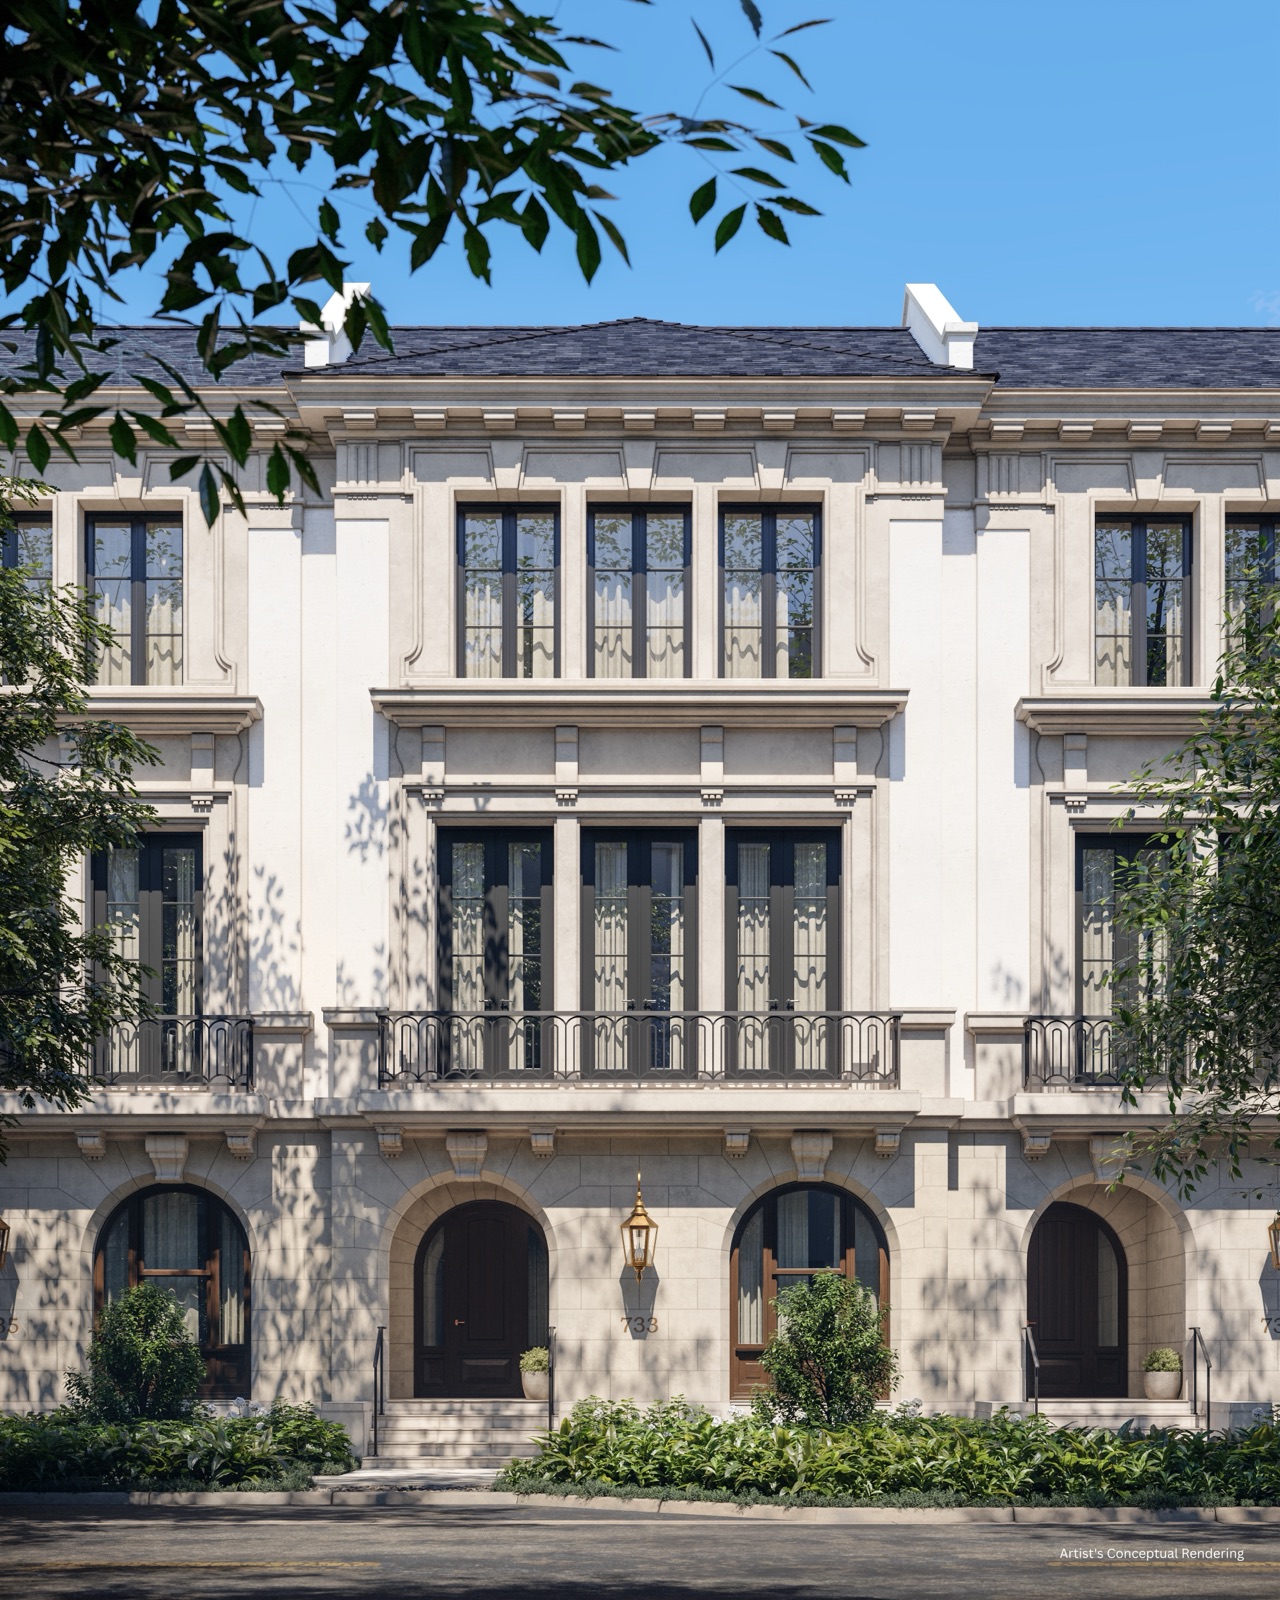
Developer's rendering of The George: a townhome's façade
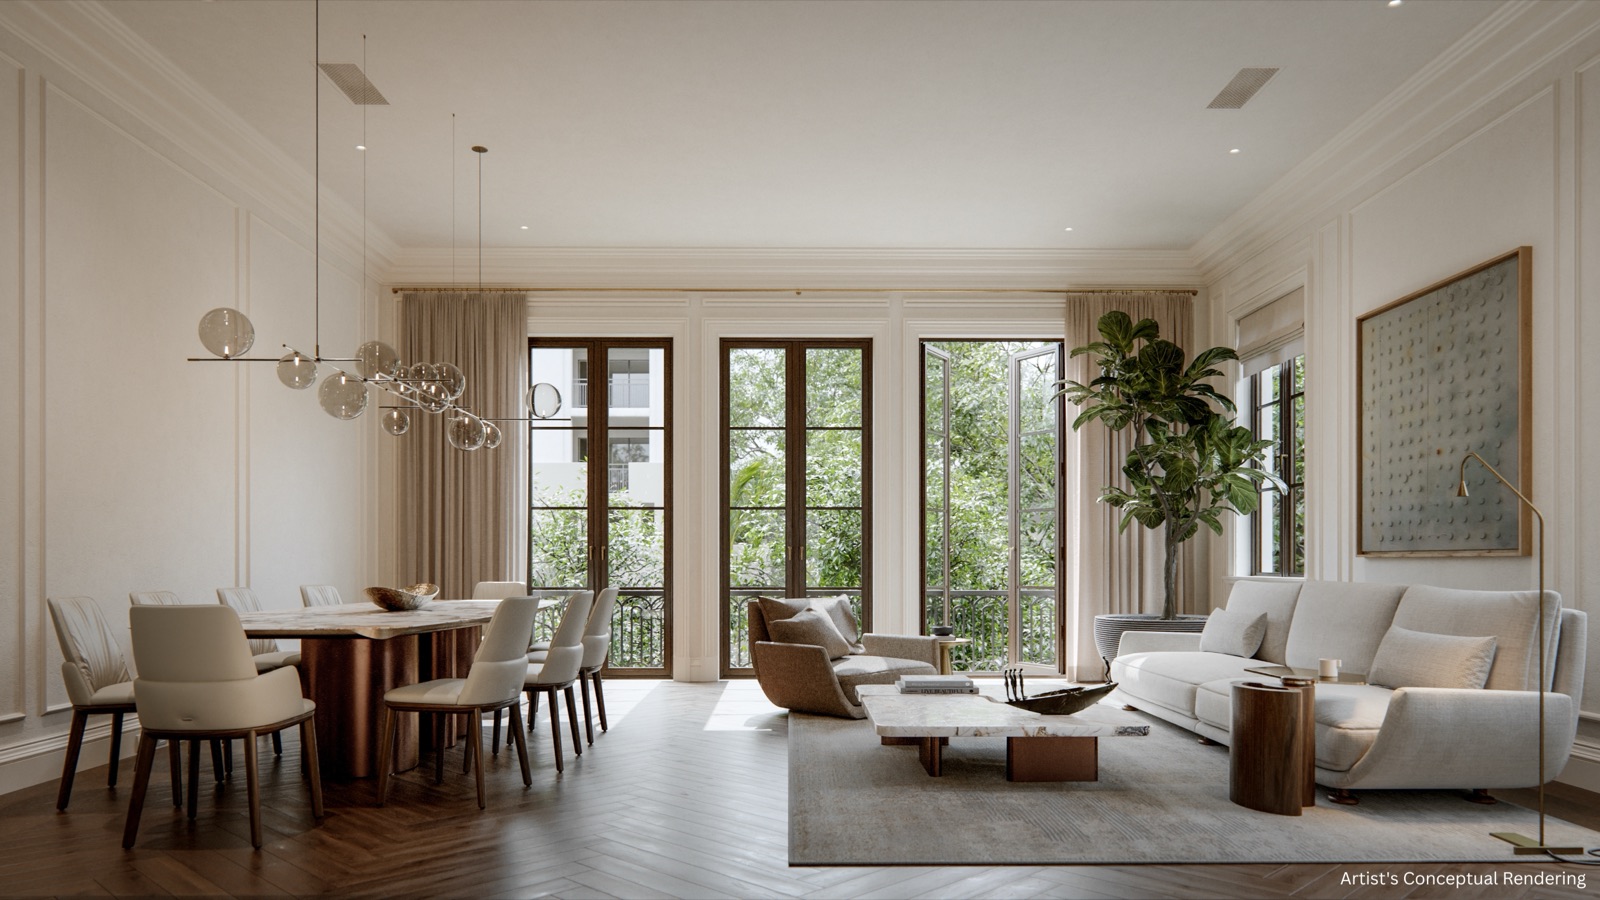
Developer's rendering of The George: a formal living and dining room
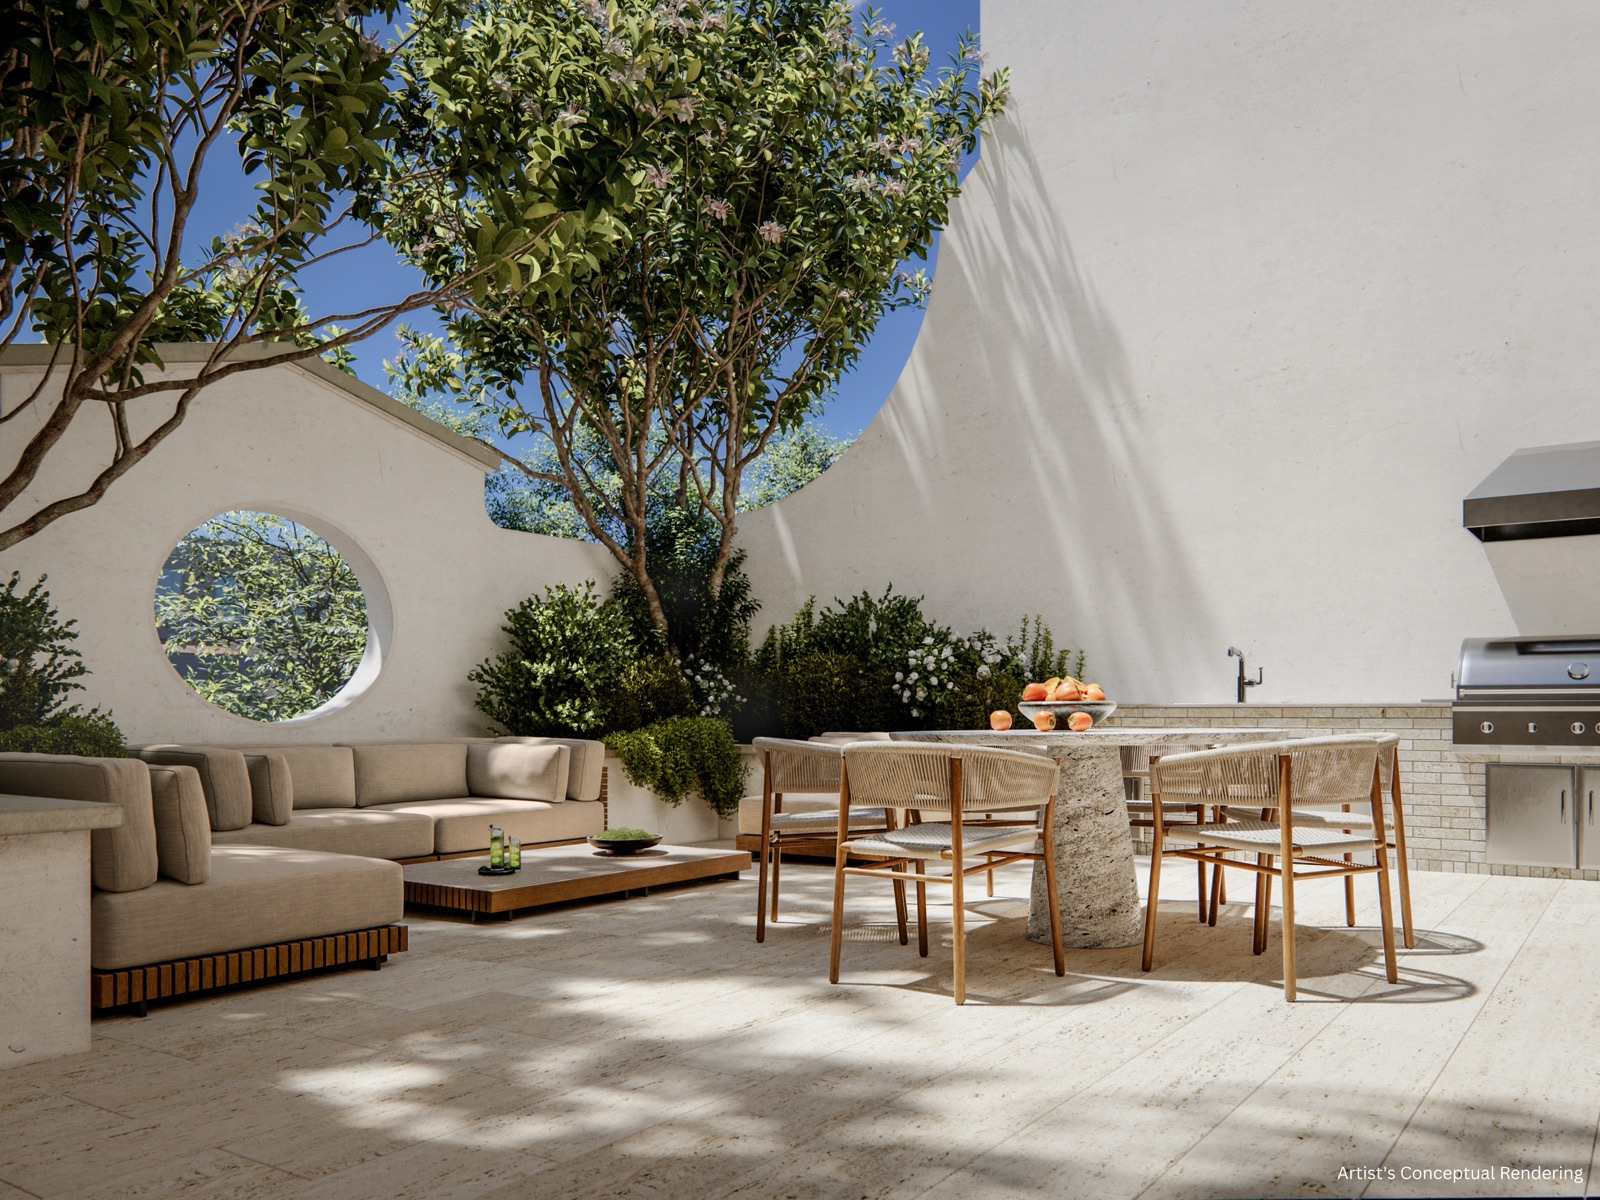
Developer's rendering of The George: a courtyard with its summer kitchen
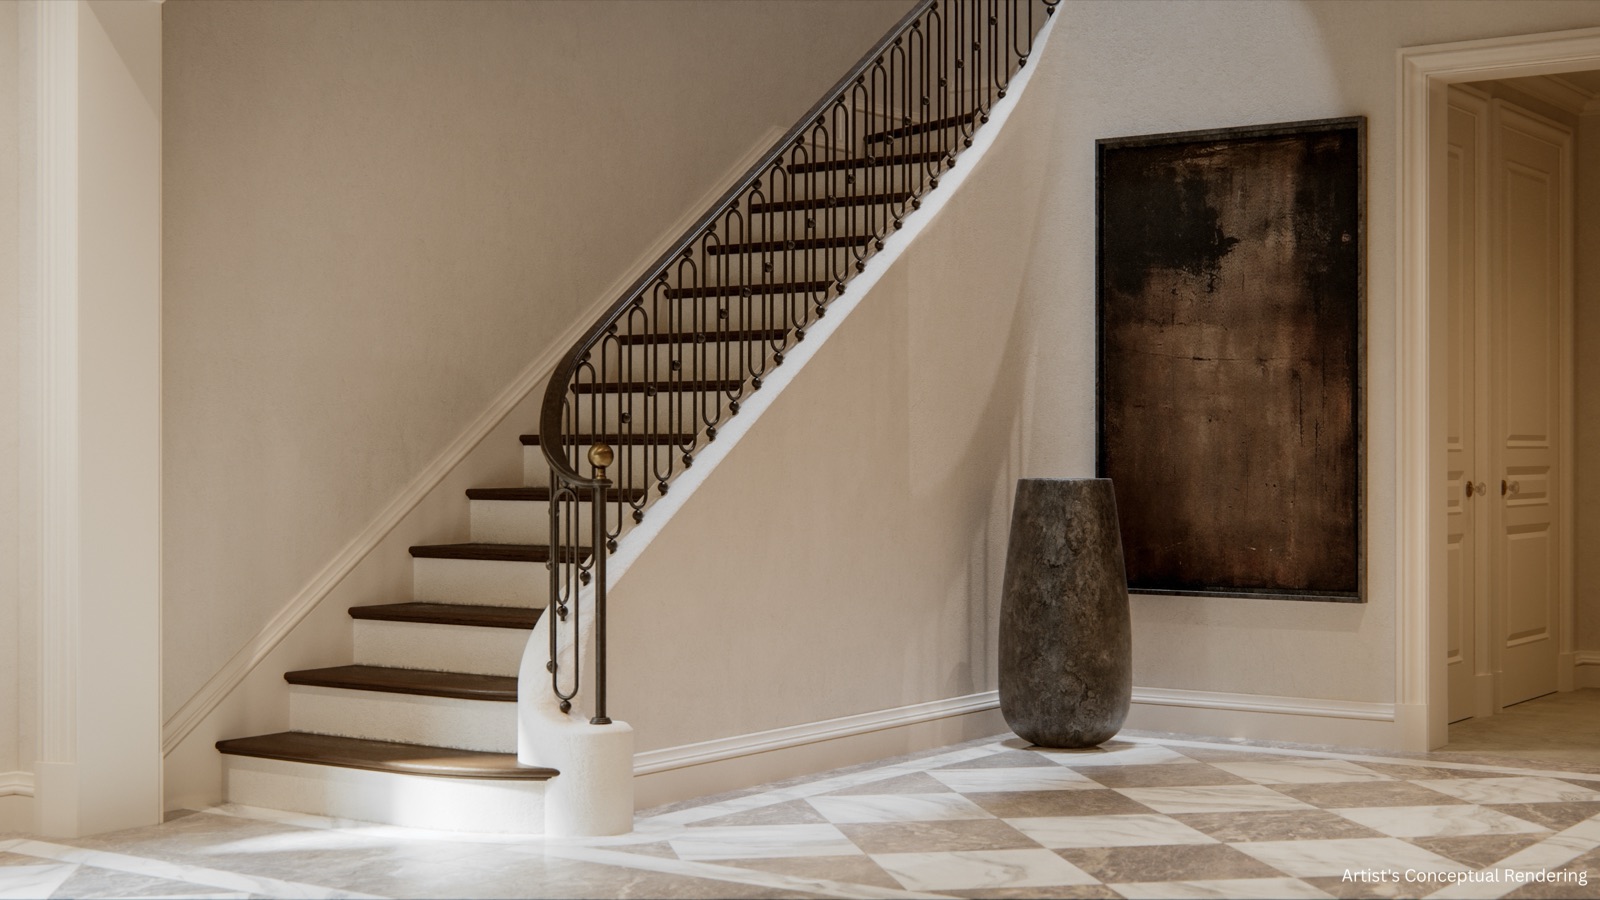
Developer's rendering of The George: the entry hall and its staircase
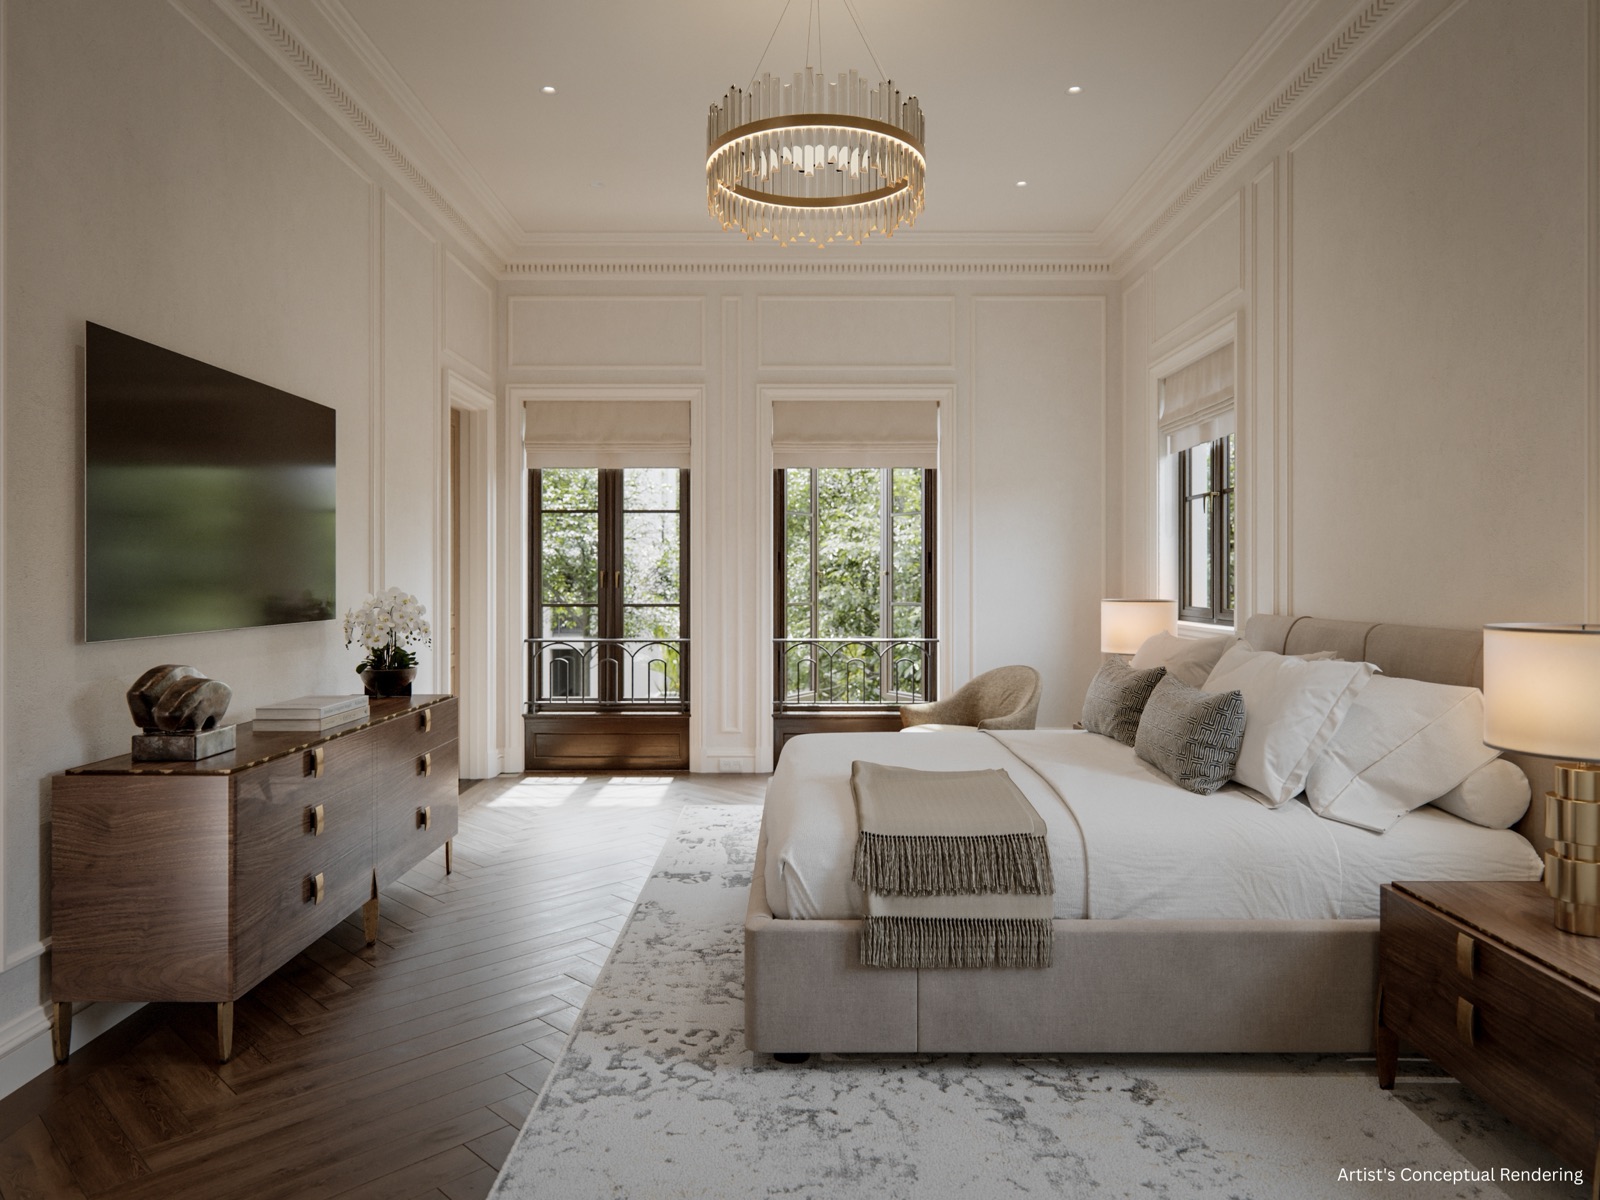
Developer's rendering of The George: a primary bedroom
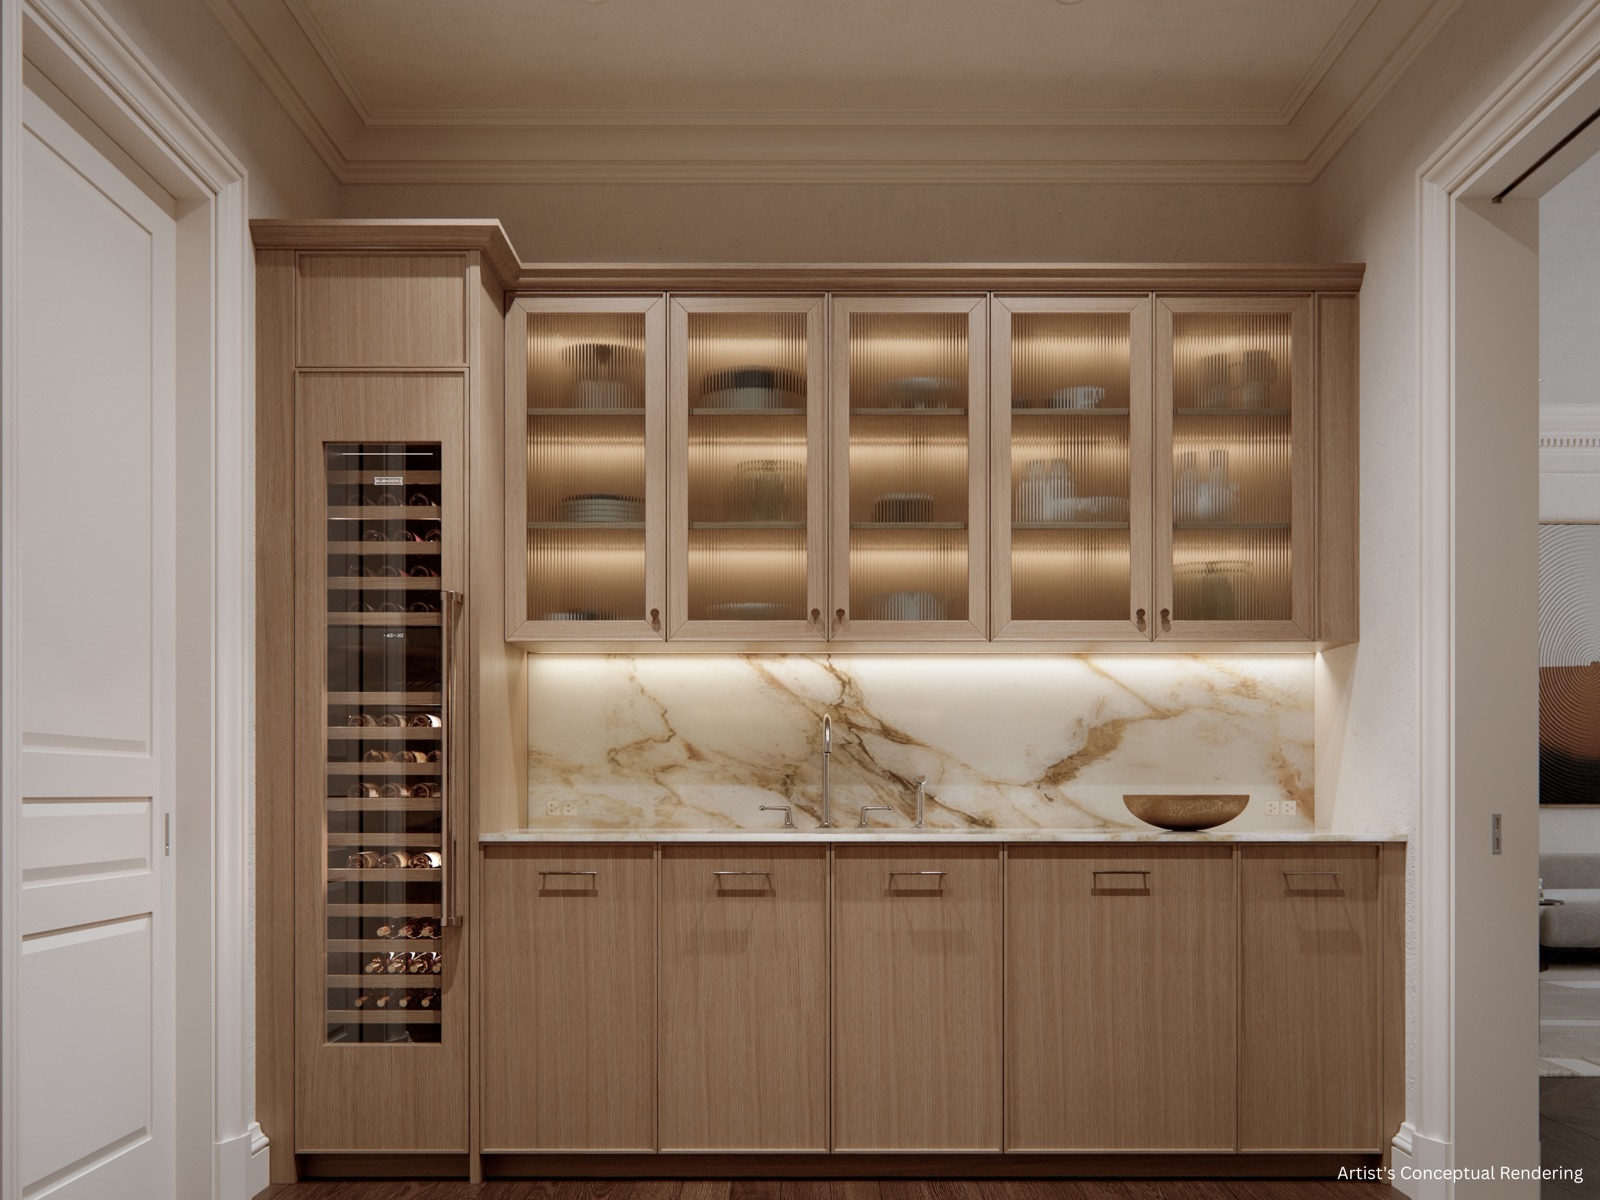
Developer's rendering of The George: the back kitchen
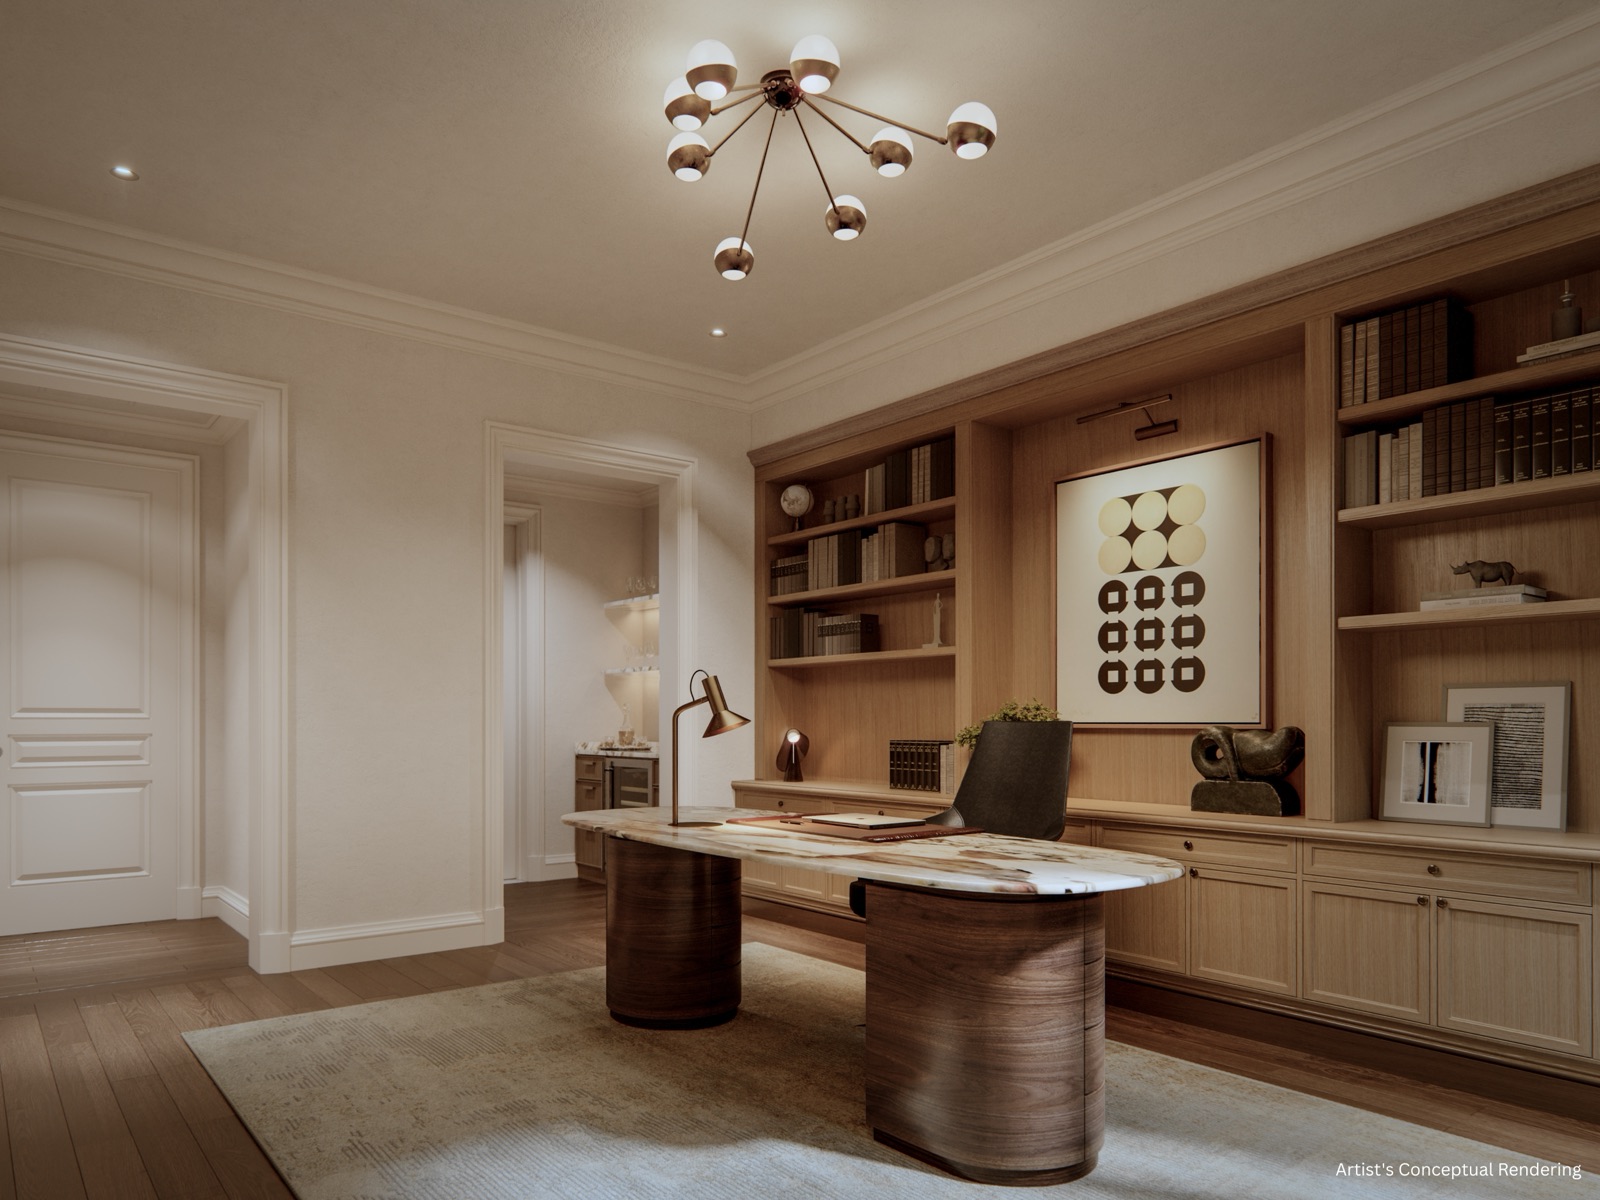
Developer's rendering of The George: a study
1 / 12

12 PICTURES

New construction · 741 Valencia Ave · Coral Gables →

The George

Developer's pricingFrom $6,275,000
◆ DEVELOPER-PUBLISHED · AS OF OCT 11, 2026
Scale
13 townhomes
Stage
Active

About The George

The George is a new-construction project of 13 townhomes, in sales with its developer, at 741 Valencia Ave, Coral Gables, FL 33134. It is developed by MG Developer and designed by De la Guardia Victoria Architects & Urbanists.

Ultra-boutique townhome product. Single-family alternative with lock-and-leave convenience.

The stage and the scale on this page are developer-published, as of 2026-Q2; the pricing is what its developer's site, thegeorgeresidences.miami, said its residences start from on October 11, 2026: a list price, not a documented MLS closed sale.

The Residences

What this section says of the residences and the team is what the project's developer states in its brochure, which prints no date: it was read on October 11, 2026. A developer can change a plan or a finish before delivery: confirm what matters to you in the purchase documents.

The residencesAs their developer publishes them

Ceiling height
Up to 12 ft
Garage
Four cars

In each residence

Staircase
A custom curved staircase with a skylight
Elevator
Reached from the garage and the kitchen
Outdoor space
Loggias and courtyards with limestone floors, landscaped planters and privacy walls
Summer kitchen
Wolf and Sub-Zero barbecue equipment, with a hood
Windows and doors
European windows and French doors by La Finestra, bi-folding patio doors and a solid mahogany entry door
Kitchen
Custom Italian cabinetry, marble counters and backsplash, and a back kitchen with more storage
Appliances
Sub-Zero refrigerator, freezer and wine cooler; Wolf gas range, microwave, warming drawer and coffee system; Asko dishwasher
Bathrooms
Natural stone floors and counters, Italian double vanities, a walk-in shower and a freestanding soaking tub
Systems
Zoned air conditioning, recirculating hot water, a whole-home generator and smart-ready wiring
Electric vehicles
Two chargers in the garage
Flexible room
A dedicated drawing room
Privacy
Soundproof wall insulation

The exterior

Façade
Smooth painted stucco, with limestone and cast stone details
Roof
Flat clay tile
Railings
Geometric metal, in a bronze finish
Lighting
Exterior copper lanterns
Entry
A solid mahogany main door

Who develops and designs it

Developer
MG Developer
Architect
De la Guardia Victoria Architects & Urbanists
Interior designer
Nina Takesh
◆ DEVELOPER-PUBLISHED · BROCHURE · READ OCT 11, 2026

Location

741 Valencia Ave, Coral Gables, FL 33134

Open in Google Maps ↗

Residences for Sale at The George

This project's listings for sale in the MLS, at every price, the highest first.

AS OF OCT 31, 2026 · MLS

SHOWING 1 OF 1 FOR SALE

ASK ABOUT THIS PROJECT

Ask about The George.

Ask for the current price list, the residences available or a visit. Send the request here, call or write on WhatsApp: Julian Acosta, real estate advisor with Compass, answers within one business day.

The project and who answers

Address
741 Valencia Ave, Coral Gables, FL 33134
Your advisor
Julian Acosta, real estate advisor with Compass

No lists, no obligation.

PRIVATE · NO LISTING OBLIGATION · RESPONSE WITHIN ONE BUSINESS DAY · Privacy Policy

Schools

Zoned public schools · Miami-Dade County Public Schools
Elementary · PK–5Middle · 6–8Senior high · 9–12 Color marks the grades a school serves, never a rating.
◆ SOURCE · MIAMI-DADE COUNTY GIS · ATTENDANCE BOUNDARIES EDITED SEP 21, 2026
Nº 01

How to read this

These are the public schools whose attendance zone holds this project's location, as Miami-Dade County publishes the zones. A zone is not a guarantee of enrollment and the district can change it: confirm the school with Miami-Dade County Public Schools before you rely on it. Distances are straight lines. The page states no rating of any school.

Questions About The George

Where is The George?+
The George is at 741 Valencia Ave, Coral Gables, FL 33134: see Location →.
Who is developing The George?+
The George is developed by MG Developer. Its architect is De la Guardia Victoria Architects & Urbanists. Its interiors are by Nina Takesh. They are named in its developer's brochure, read on October 11, 2026.
How many residences does The George have? 13 townhomes+
The George has 13 townhomes, as stated in its developer's brochure, read on October 11, 2026.
When will The George be completed?+
The George is in sales (as of Q2 2026). The MLS's record of its listings gives 2026 as their year built (read on October 11, 2026). Its developer's published materials state no delivery date: ask for the current schedule under Ask about it →.
How much does a residence at The George cost?+
This page states the developer's pricing for The George with its date, under the project's name, and the asking price of each residence listed for sale in the MLS, under Residences for sale →. A developer's pricing changes without notice: ask for the current price list under Ask about it →.
What are the monthly dues at The George?+
The developer's materials read for this page state no monthly dues. A residence listed for sale states the association fee its MLS record holds on its own page, linked under Residences for sale →.
Which public schools is The George zoned for?+
The George's location is in the attendance zones of Coral Gables Preparatory Academy, Ponce de Leon Middle, and Coral Gables Senior High, as Miami-Dade County publishes them. A zone is not a guarantee of enrollment: confirm it with the school district before you buy. See Schools →.
Can a residence at The George be rented, and are pets allowed?+
The developer's materials read for this page state neither. A condominium's own documents set both: ask for them under Ask about it →.

More New Construction in Coral Gables

The other projects of the Coral Gables pipeline, each with its stage and its developer's pricing.
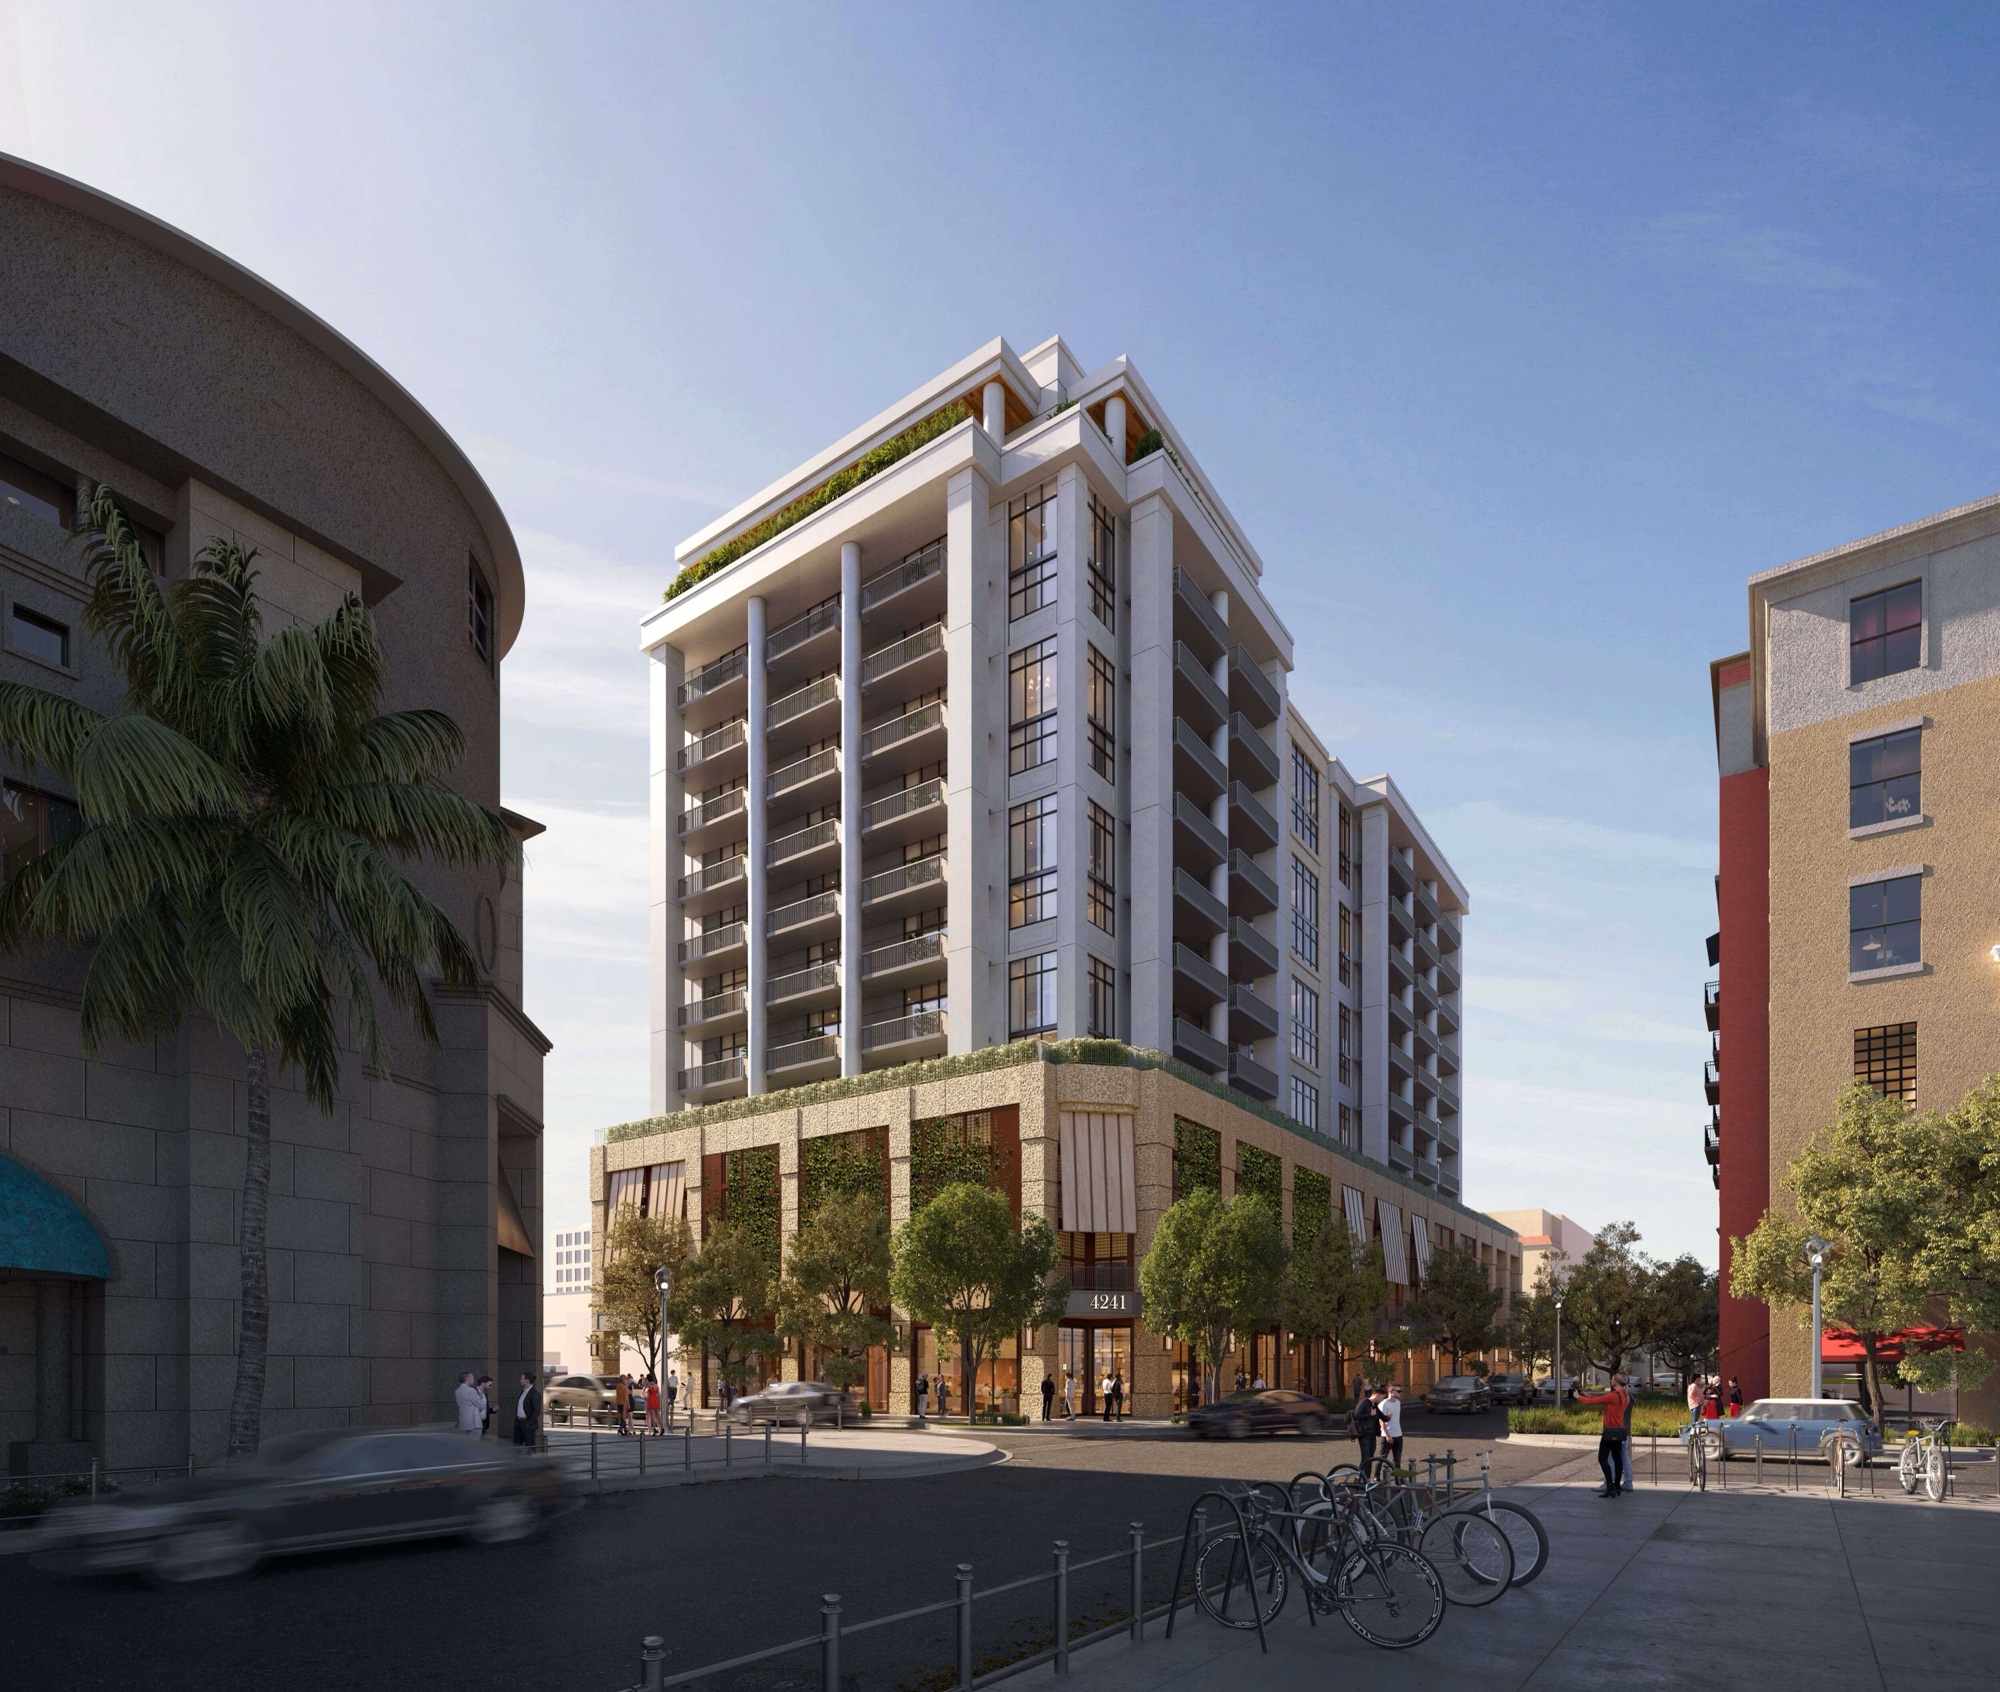
Developer's rendering of Ponce Park ResidencesPre-construction

Positioned as the most luxurious condominium ever built in Coral Gables. Boutique 11-story tower at 3000 Ponce de Leon Blvd. Architecture by John Cunningham; interiors by Meyer Davis. 2–5 bedrooms, 1,936–3,430 SF. Private elevators, La Cornue kitchens, rooftop resort pool, wellness spa, skyline bar.

StagePre-construction

Ponce Park Residences

From $2,400,000+
Inventory
58 residences
Delivery
2027
View project→
◆ DEVELOPER MATERIALS · MLS (COMPASS, FIRST-PARTY) · DATA AS OF THE SECOND QUARTER OF 2026
ABOUT THIS PAGE

Where this project's information comes from.

◆ DEVELOPER MATERIALS · AS OF 2026-Q2◆ DEVELOPER'S BROCHURE · READ OCT 11, 2026◆ DEVELOPER'S SITE · THEGEORGERESIDENCES.MIAMI · READ OCT 11, 2026◆ MIAMI-DADE COUNTY · SCHOOL ATTENDANCE ZONES◆ MIAMI REALTORS® · SOUTHEAST FLORIDA MLS

What this page says of the project is what its developer has published, each part under its own source and date, and may have changed since: its stage, its pricing and its scale as of the date above; its residences, its amenities, its team and its floor plans as their sections say. The public schools are Miami-Dade County's attendance zones. The residences for sale are supplied by the Southeast Florida Multiple Listing Service of the MIAMI Association of REALTORS®; that information is deemed reliable but is not guaranteed accurate by the MLS. It is provided for your personal, non-commercial use and may not be used for any purpose other than to identify properties you may be interested in purchasing. Julian Acosta is a real estate advisor with Compass. He is not the developer of this project.

Compass Coral Gables · 1515 Sunset Dr, Suite 40, Coral Gables, FL 33143 · julian.acosta@compass.com · +1 (786) 473-2565