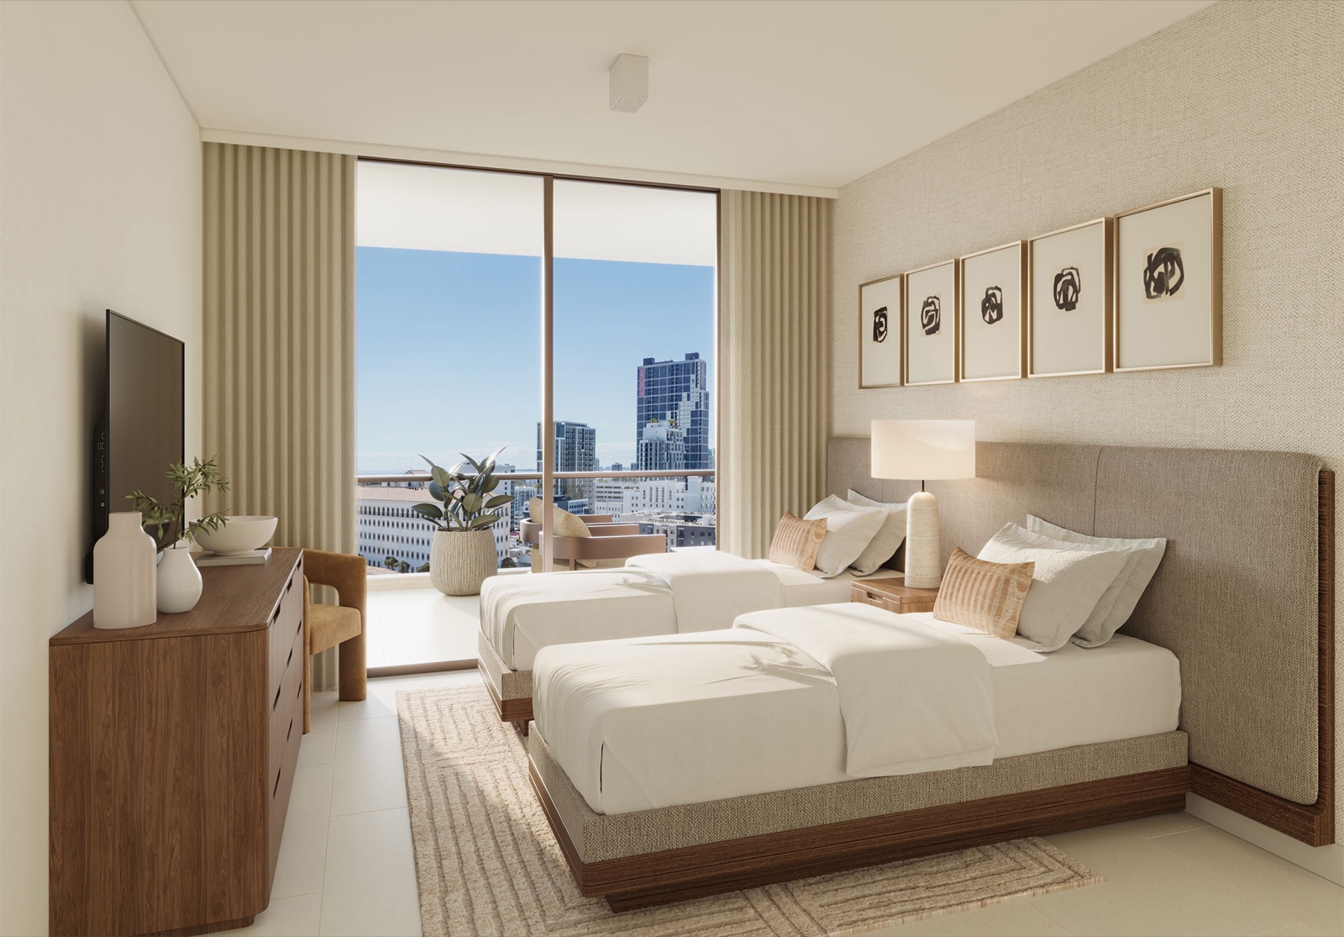
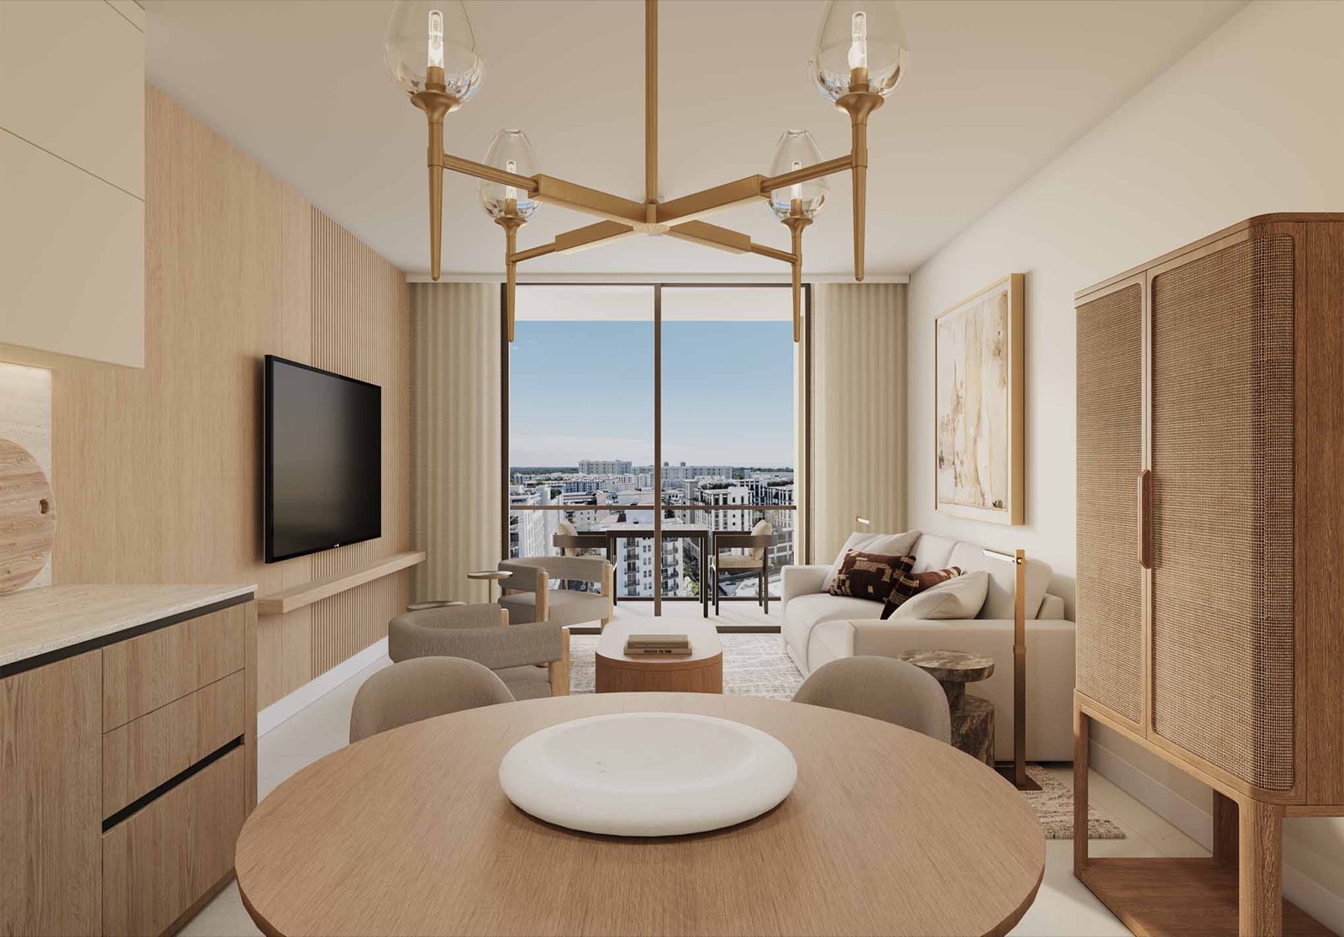
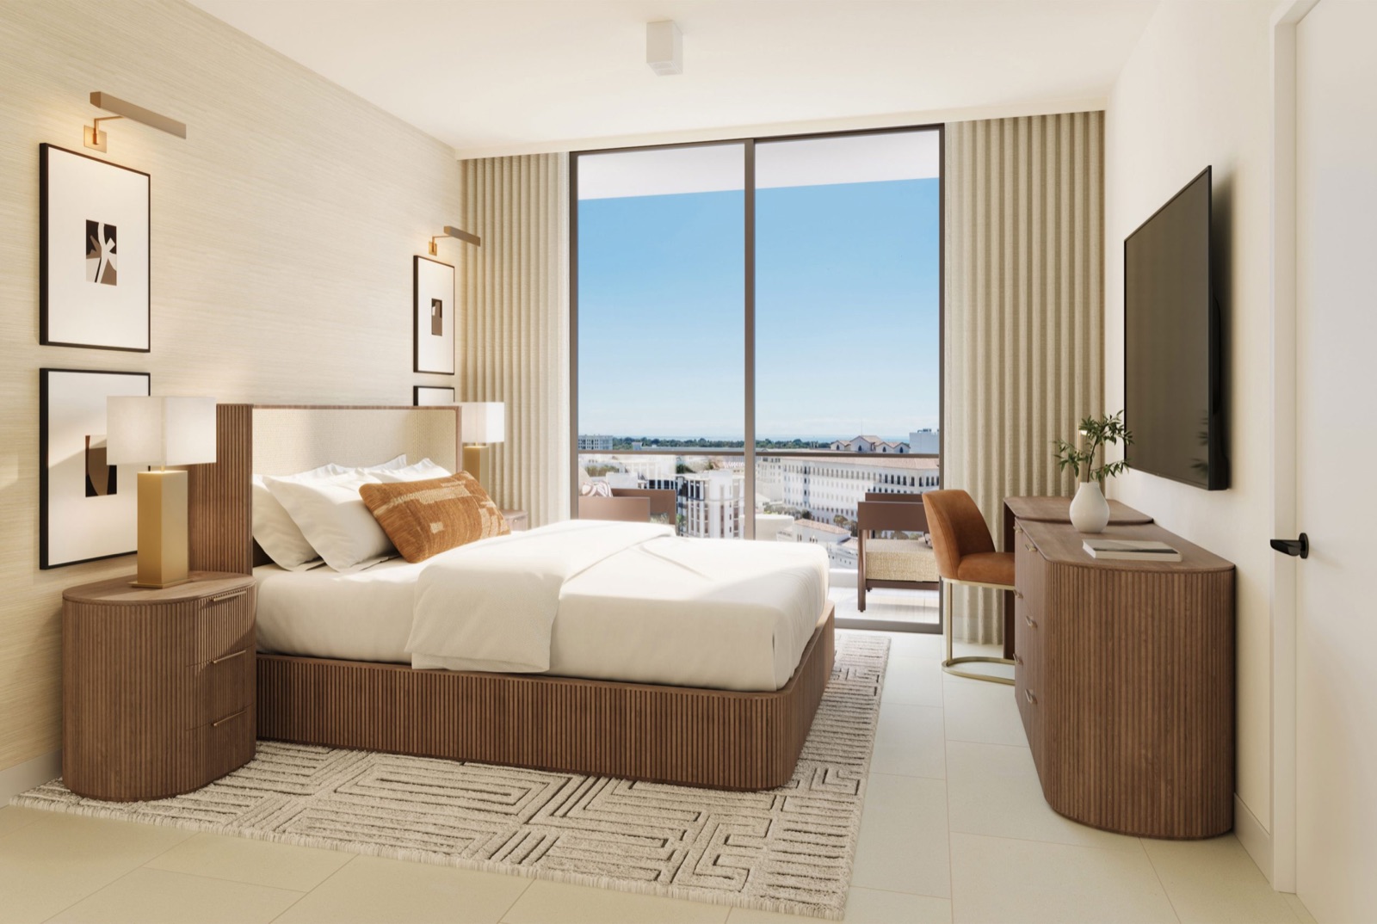
Residence A1
1 bedroom · 1 bath
- Interior
- 720 Sq.Ft
- Exterior
- 125 Sq.Ft
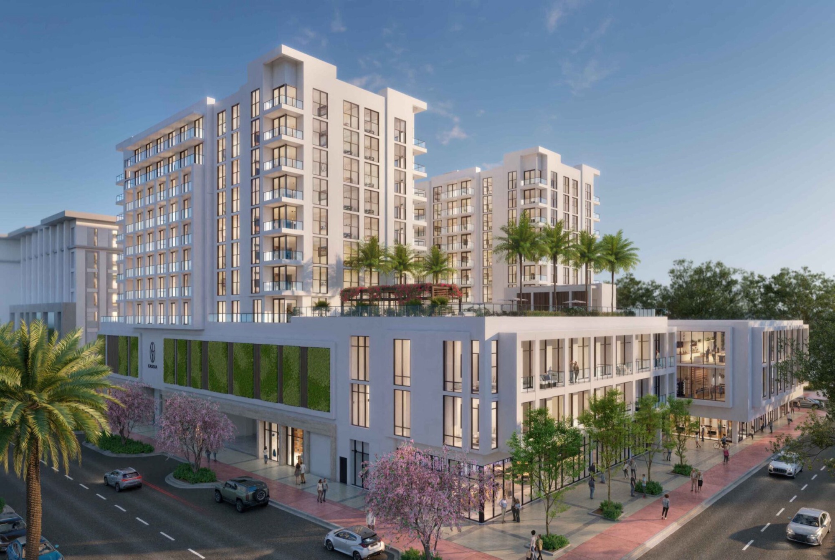
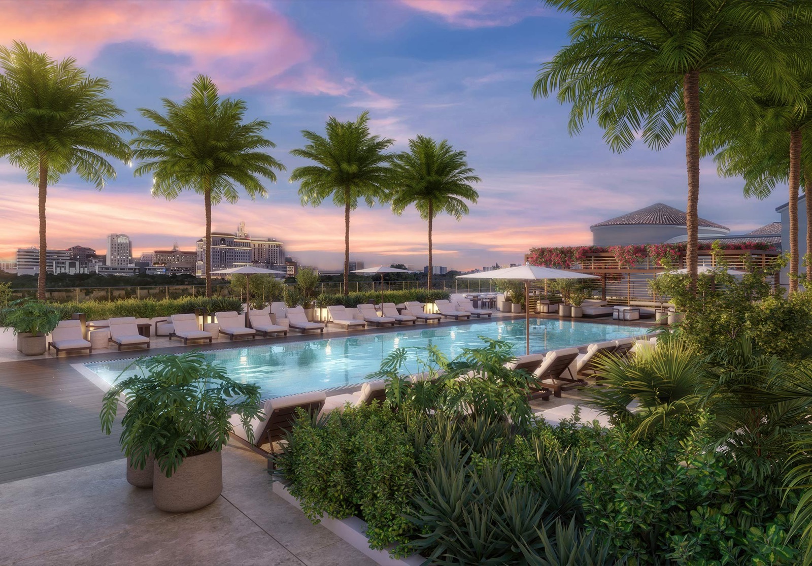
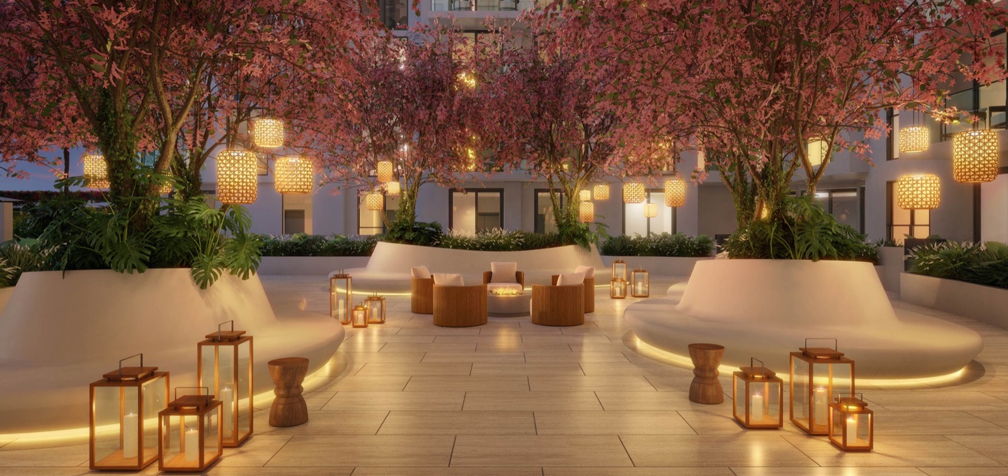
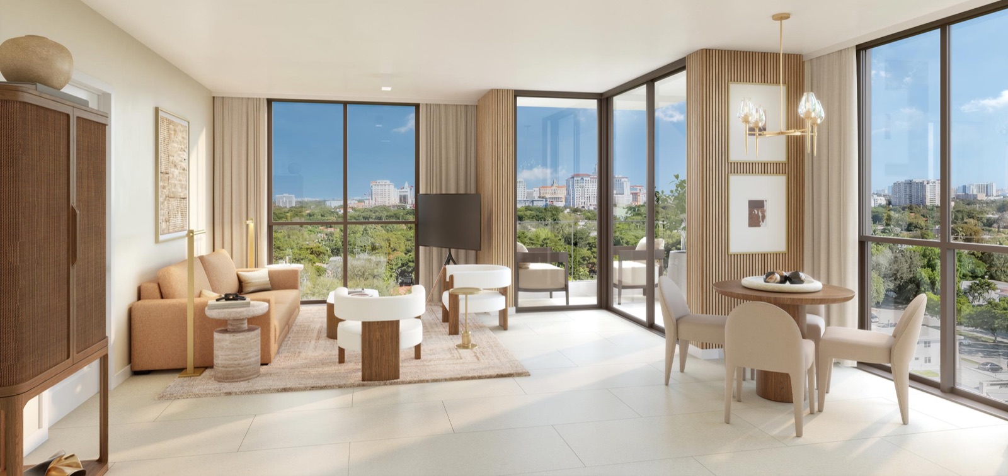
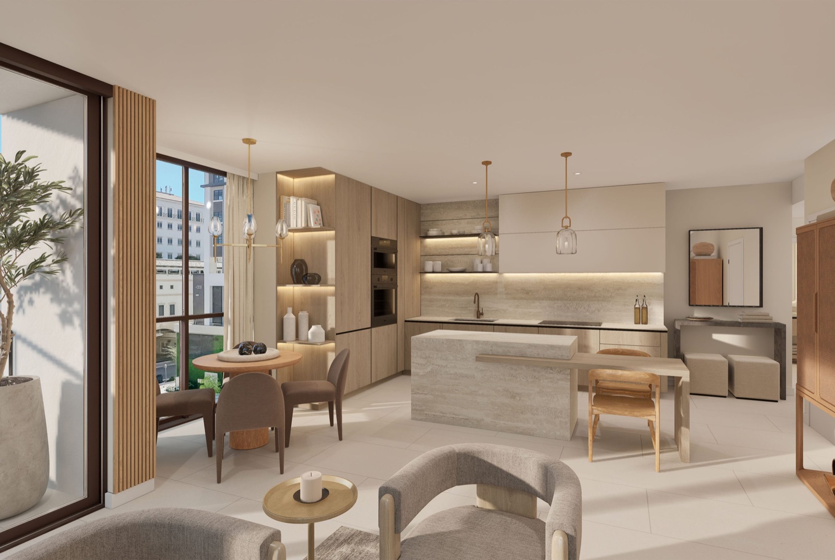
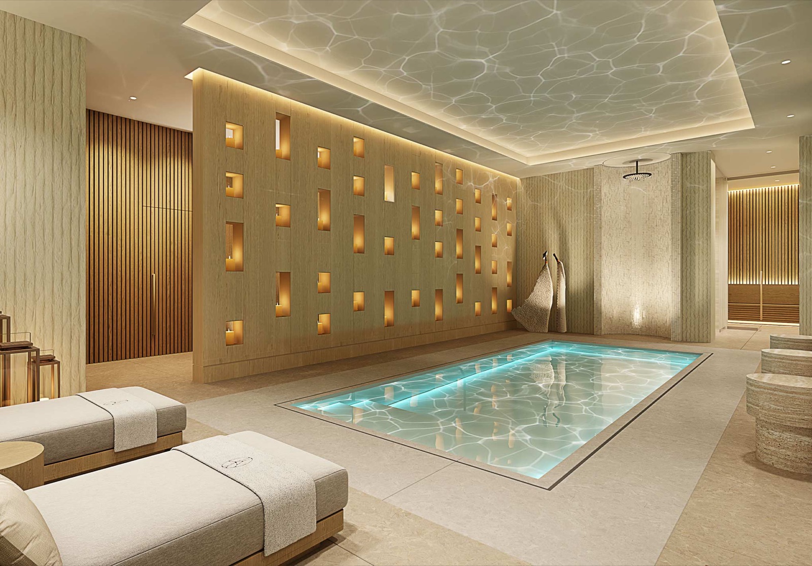
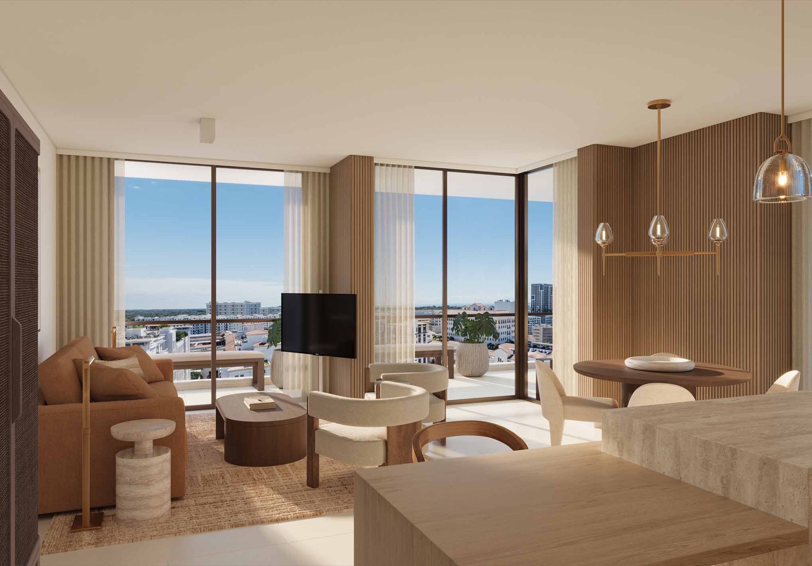
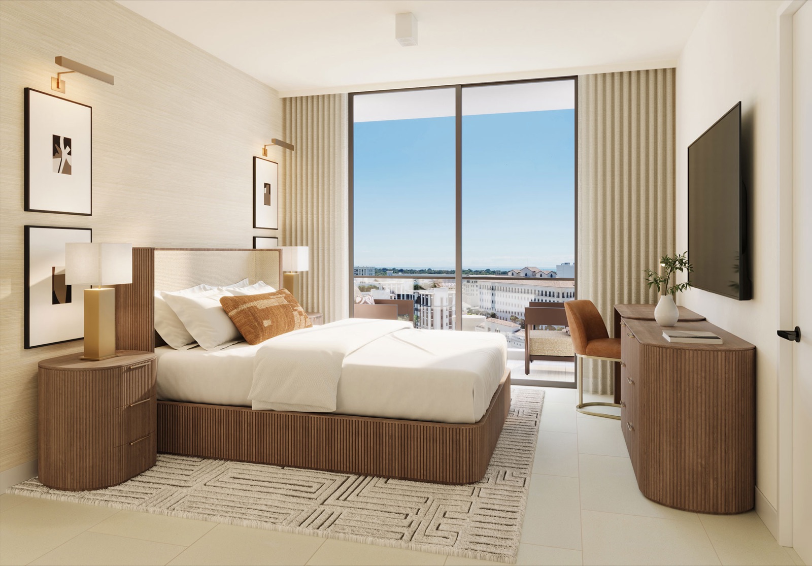
12 PICTURES
New construction · 4011 Salzedo St · Coral Gables →
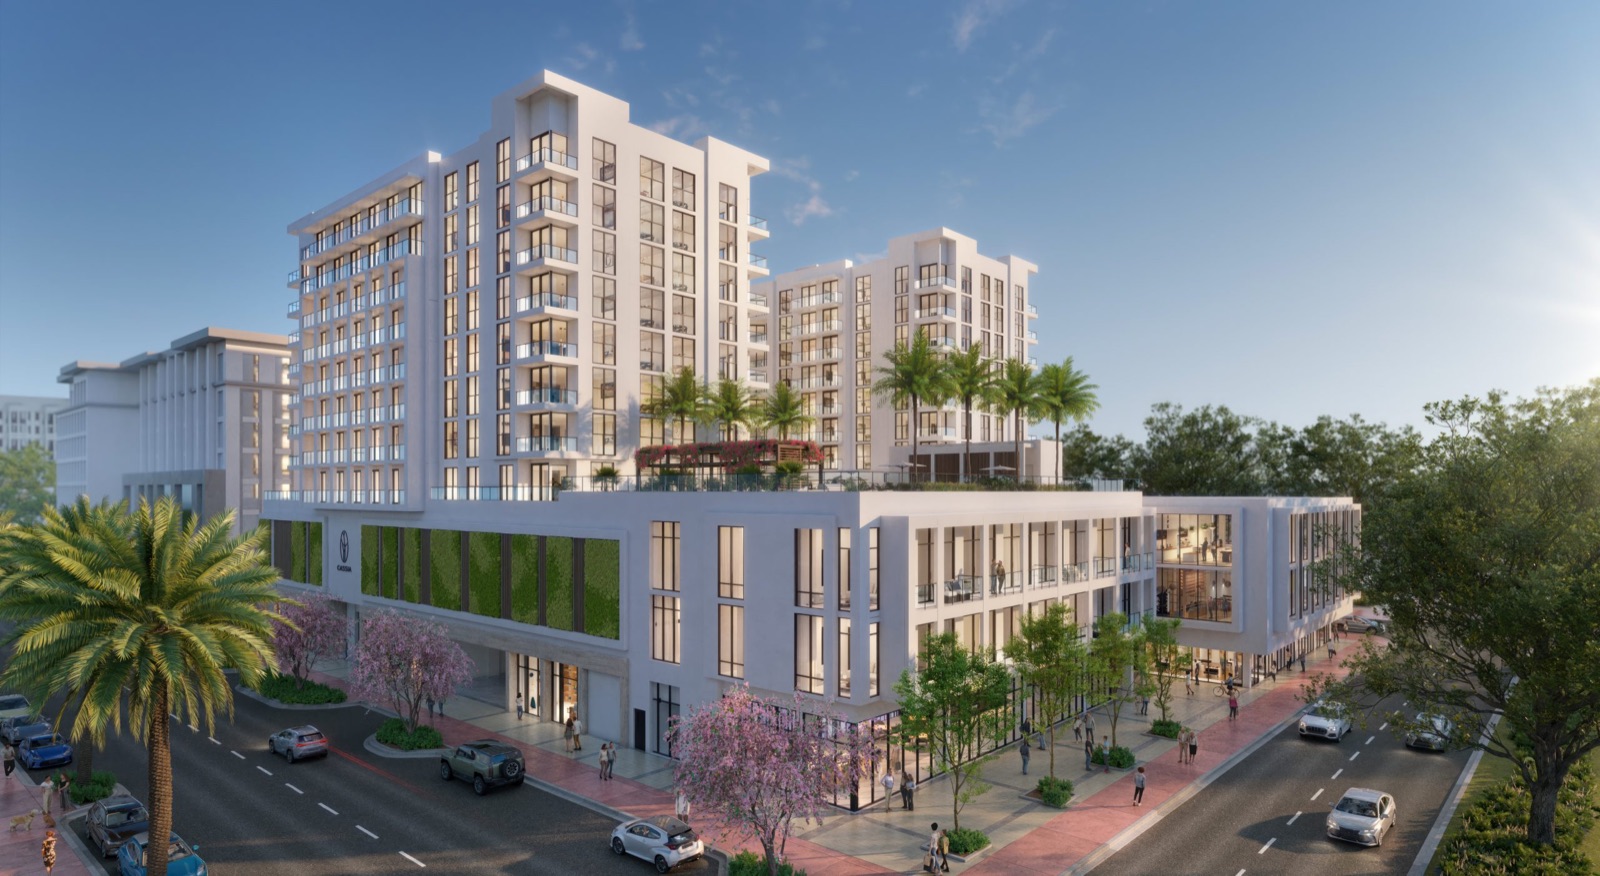
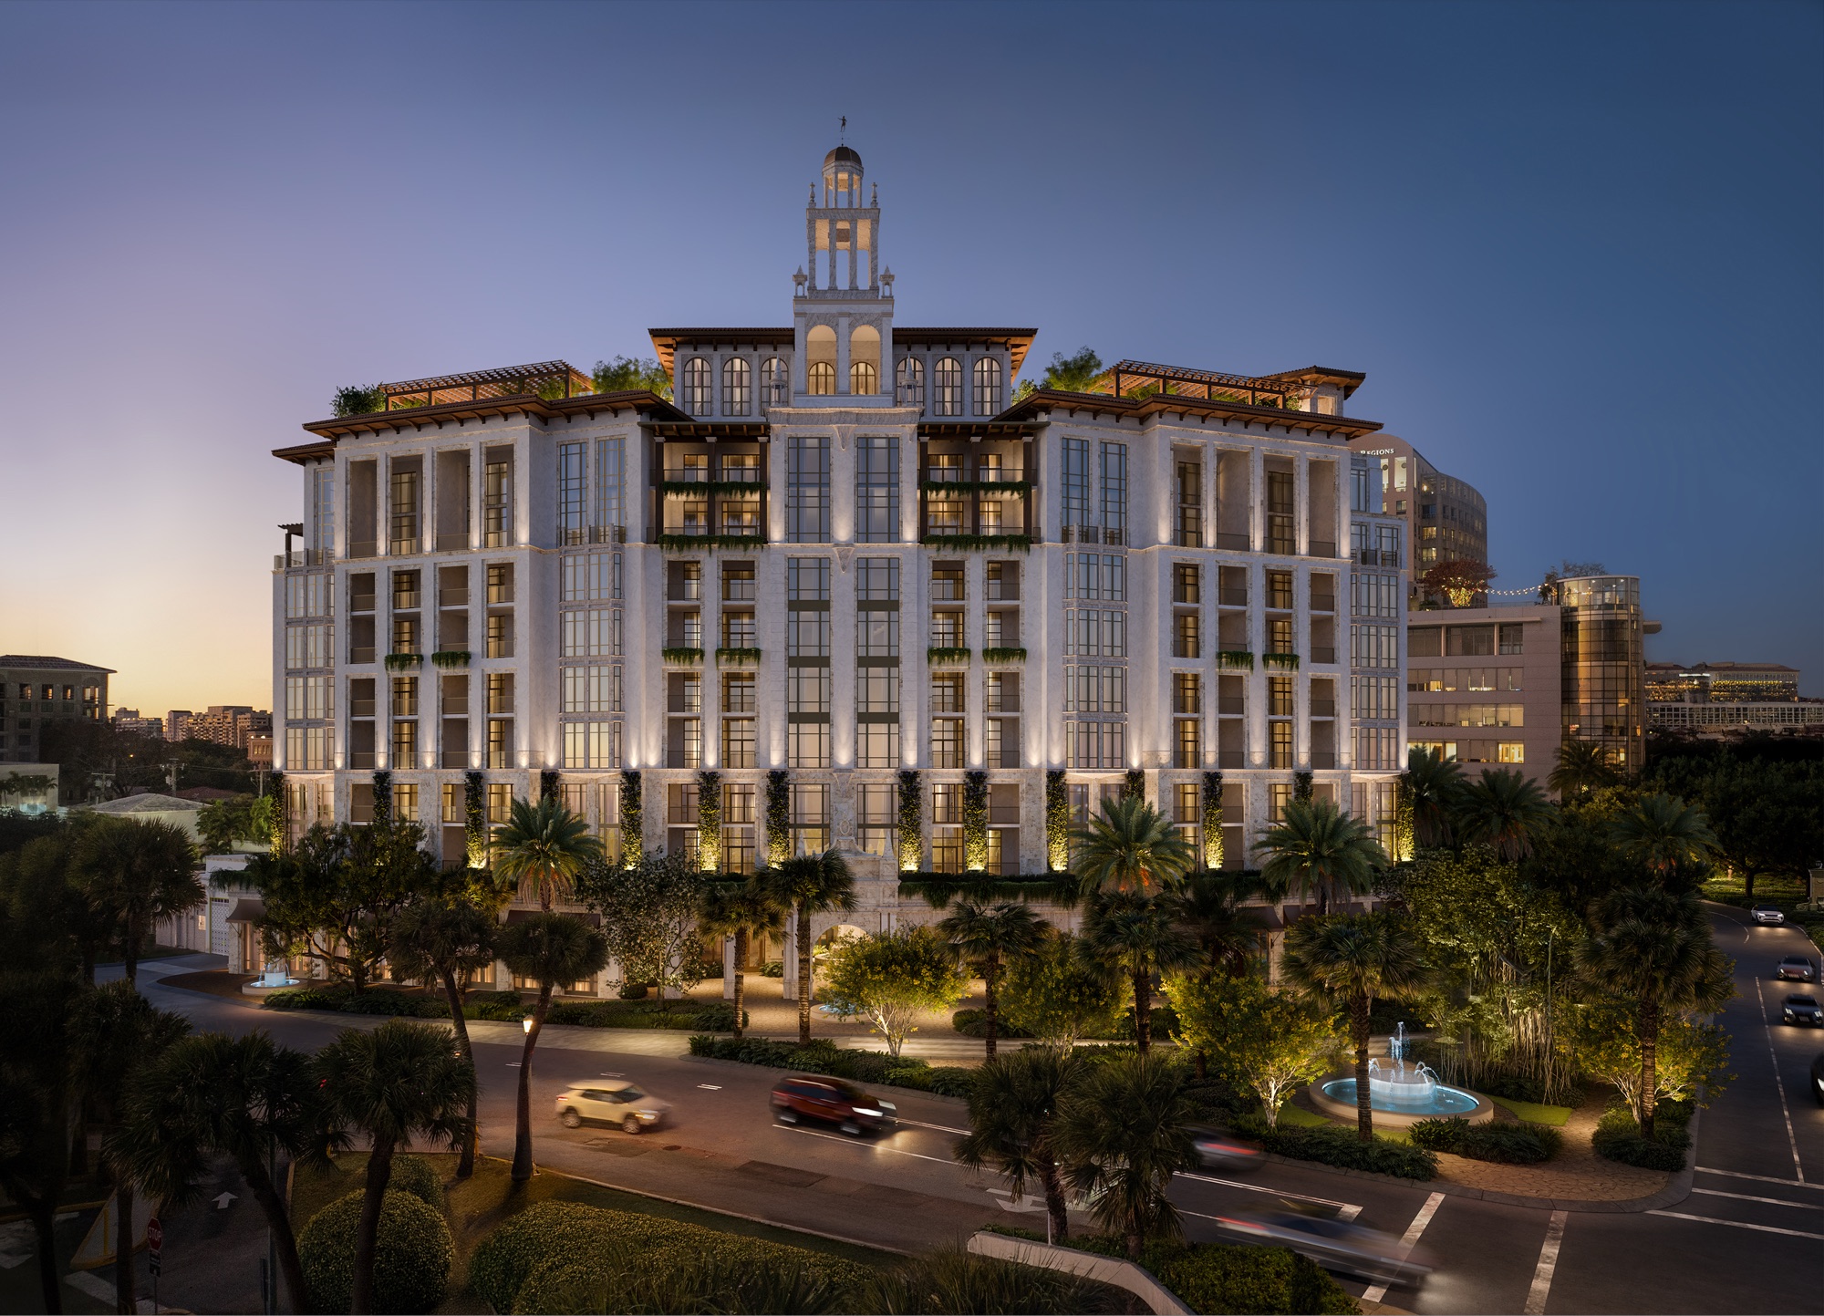
Cassia at Merrick Park is a new-construction project of 174 units, under construction, at 4011 Salzedo St, Coral Gables, FL 33146. It is developed by Alta Developers and designed by Behar Font & Partners. Its residences have 1 to 3 bedrooms (some with a den) and 662 to 1,461 Sq.Ft of living area, as stated in its developer's site, cassiamiami.com, read on October 12, 2026.
Luxury condominiums. Launched by its developer as a condominium whose owners may rent short-term through the building's rental program (The Real Deal, April 2024).
The stage, the pricing and the scale on this page are developer-published, as of 2026-Q2: list prices, not documented MLS closed sales. Where the building stands is as its developer's site, cassiamiami.com, read on October 12, 2026, says. Its developer's own page of the project, on altadevelopers.com, read on October 12, 2026, states 2027 as its planned completion year.
Cassia at Merrick Park's residences have 1 to 3 bedrooms (some with a den) and 662 to 1,461 Sq.Ft of living area, as stated in its developer's site, cassiamiami.com, read on October 12, 2026. A developer can change a plan, a finish or an amenity before delivery: confirm what matters to you in the purchase documents.
The buildingAs its developer publishes it
Cassia at Merrick Park has 41 residence types, from 662 to 1,461 Sq.Ft of interior area, as its developer's site lists them.
Residence types · 41 floor plans
| Residence | Bedrooms and baths | Interior | Exterior |
|---|---|---|---|
| Residence A1 | 1 bedroom · 1 bath | 720 Sq.Ft | 125 Sq.Ft |
| Residence A1 L ADA | 1 bedroom · 1 bath | 680 to 720 Sq.Ft | 219 to 255 Sq.Ft |
| Residence A1 R | 1 bedroom · 1 bath | 720 Sq.Ft | 125 Sq.Ft |
| Residence A1 R L ADA | 1 bedroom · 1 bath | 720 Sq.Ft | 219 Sq.Ft |
| Residence A2 | 1 bedroom · 1 bath | 662 Sq.Ft | 88 Sq.Ft |
| Residence A2.1 | 1 bedroom · 1 bath | 674 Sq.Ft | 108 Sq.Ft |
| Residence A2 L | 1 bedroom · 1 bath | 662 Sq.Ft | 139 Sq.Ft |
| Residence A2.1 L | 1 bedroom · 1 bath | 674 Sq.Ft | 147 Sq.Ft |
| Residence L1 | 1 bedroom · 1 bath | 710 Sq.Ft | 104 Sq.Ft |
| Residence L2 | 1 bedroom · 1 bath | 703 Sq.Ft | 131 Sq.Ft |
| Residence L2 R | 1 bedroom · 1 bath | 703 Sq.Ft | 131 Sq.Ft |
| Residence L3 | 1 bedroom · 1 bath | 745 Sq.Ft | 101 Sq.Ft |
| Residence A1 B | 1 bedroom + den · 1 bath | 715 Sq.Ft | 93 Sq.Ft |
| Residence A1 B L | 1 bedroom + den · 1 bath | 715 Sq.Ft | 142 Sq.Ft |
| Residence B7 | 2 bedrooms · 1 bath | 865 Sq.Ft | 95 Sq.Ft |
| Residence B7 R | 2 bedrooms · 1 bath | 854 Sq.Ft | 95 Sq.Ft |
| Residence B7 R L | 2 bedrooms · 1 bath | 854 Sq.Ft | 228 Sq.Ft |
| Residence B7 T | 2 bedrooms · 1 bath | 865 Sq.Ft | 198 Sq.Ft |
| Residence B1 | 2 bedrooms · 2 baths | 996 Sq.Ft | 179 Sq.Ft |
| Residence B1 R | 2 bedrooms · 2 baths | 1,002 Sq.Ft | 179 Sq.Ft |
| Residence B2 | 2 bedrooms · 2 baths | 1,066 Sq.Ft | 130 Sq.Ft |
| Residence B2 R | 2 bedrooms · 2 baths | 1,065 Sq.Ft | 130 Sq.Ft |
| Residence B3 | 2 bedrooms · 2 baths | 1,054 Sq.Ft | 251 Sq.Ft |
| Residence B3 L | 2 bedrooms · 2 baths | 1,054 Sq.Ft | 426 Sq.Ft |
| Residence B4 | 2 bedrooms · 2 baths | 1,148 Sq.Ft | 56 Sq.Ft |
| Residence B4 L | 2 bedrooms · 2 baths | 1,128 Sq.Ft | 634 Sq.Ft |
| Residence B4 R | 2 bedrooms · 2 baths | 1,153 Sq.Ft | 56 Sq.Ft |
| Residence B4 R T | 2 bedrooms · 2 baths | 1,153 Sq.Ft | 152 Sq.Ft |
| Residence B4.1 | 2 bedrooms · 2 baths | 1,149 Sq.Ft | 55 Sq.Ft |
| Residence B4.1 L | 2 bedrooms · 2 baths | 1,135 Sq.Ft | 572 Sq.Ft |
| Residence B5 | 2 bedrooms · 2 baths | 1,184 Sq.Ft | 56 Sq.Ft |
| Residence B5 L | 2 bedrooms · 2 baths | 1,172 Sq.Ft | 438 Sq.Ft |
| Residence B6 | 2 bedrooms · 2 baths | 1,131 Sq.Ft | 108 Sq.Ft |
| Residence B6 ADA | 2 bedrooms · 2 baths | 1,131 Sq.Ft | 108 Sq.Ft |
| Residence B6.1 | 2 bedrooms · 2 baths | 1,127 Sq.Ft | 109 Sq.Ft |
| Residence B6.1 ADA | 2 bedrooms · 2 baths | 1,127 Sq.Ft | 109 Sq.Ft |
| Residence B6.1 L ADA | 2 bedrooms · 2 baths | 1,127 Sq.Ft | 240 Sq.Ft |
| Residence C1 | 3 bedrooms · 3 baths | 1,428 Sq.Ft | 56 Sq.Ft |
| Residence C1 L | 3 bedrooms · 3 baths | 1,413 Sq.Ft | 240 Sq.Ft |
| Residence C2 | 3 bedrooms · 3 baths | 1,461 Sq.Ft | 52 Sq.Ft |
| Residence C2 L | 3 bedrooms · 3 baths | 1,445 Sq.Ft | 710 Sq.Ft |
The developer's site says dimensions and square footage are approximate and may vary with actual construction. Confirm a residence's area in the purchase documents.
The exterior is the residence's own outdoor space: its balcony, its terrace or its lanai, as its developer names it. Where its developer states an area as a range, the table states its two ends.
This page lists what the developer's site states of each residence type and does not publish the floor plans. Ask Julian Acosta for the plan of a residence: Request information →
This project's listings for sale in the MLS, at every price, the highest first.
LIVE · MLS · AS OF NOV 21, 2026SHOWING 1 OF 1 FOR SALE
ASK ABOUT THIS PROJECT
Ask for the current price list, the residences available or a visit. Send the request here, call or write on WhatsApp: Julian Acosta, real estate advisor with Compass, answers within one business day.
No lists, no obligation.
These are the public schools whose attendance zone holds this project's location, as Miami-Dade County publishes the zones. A zone is not a guarantee of enrollment and the district can change it: confirm the school with Miami-Dade County Public Schools before you rely on it. Distances are straight lines. The page states no rating of any school.
The other projects of the Coral Gables pipeline, each with its stage and its developer's pricing.
 Active
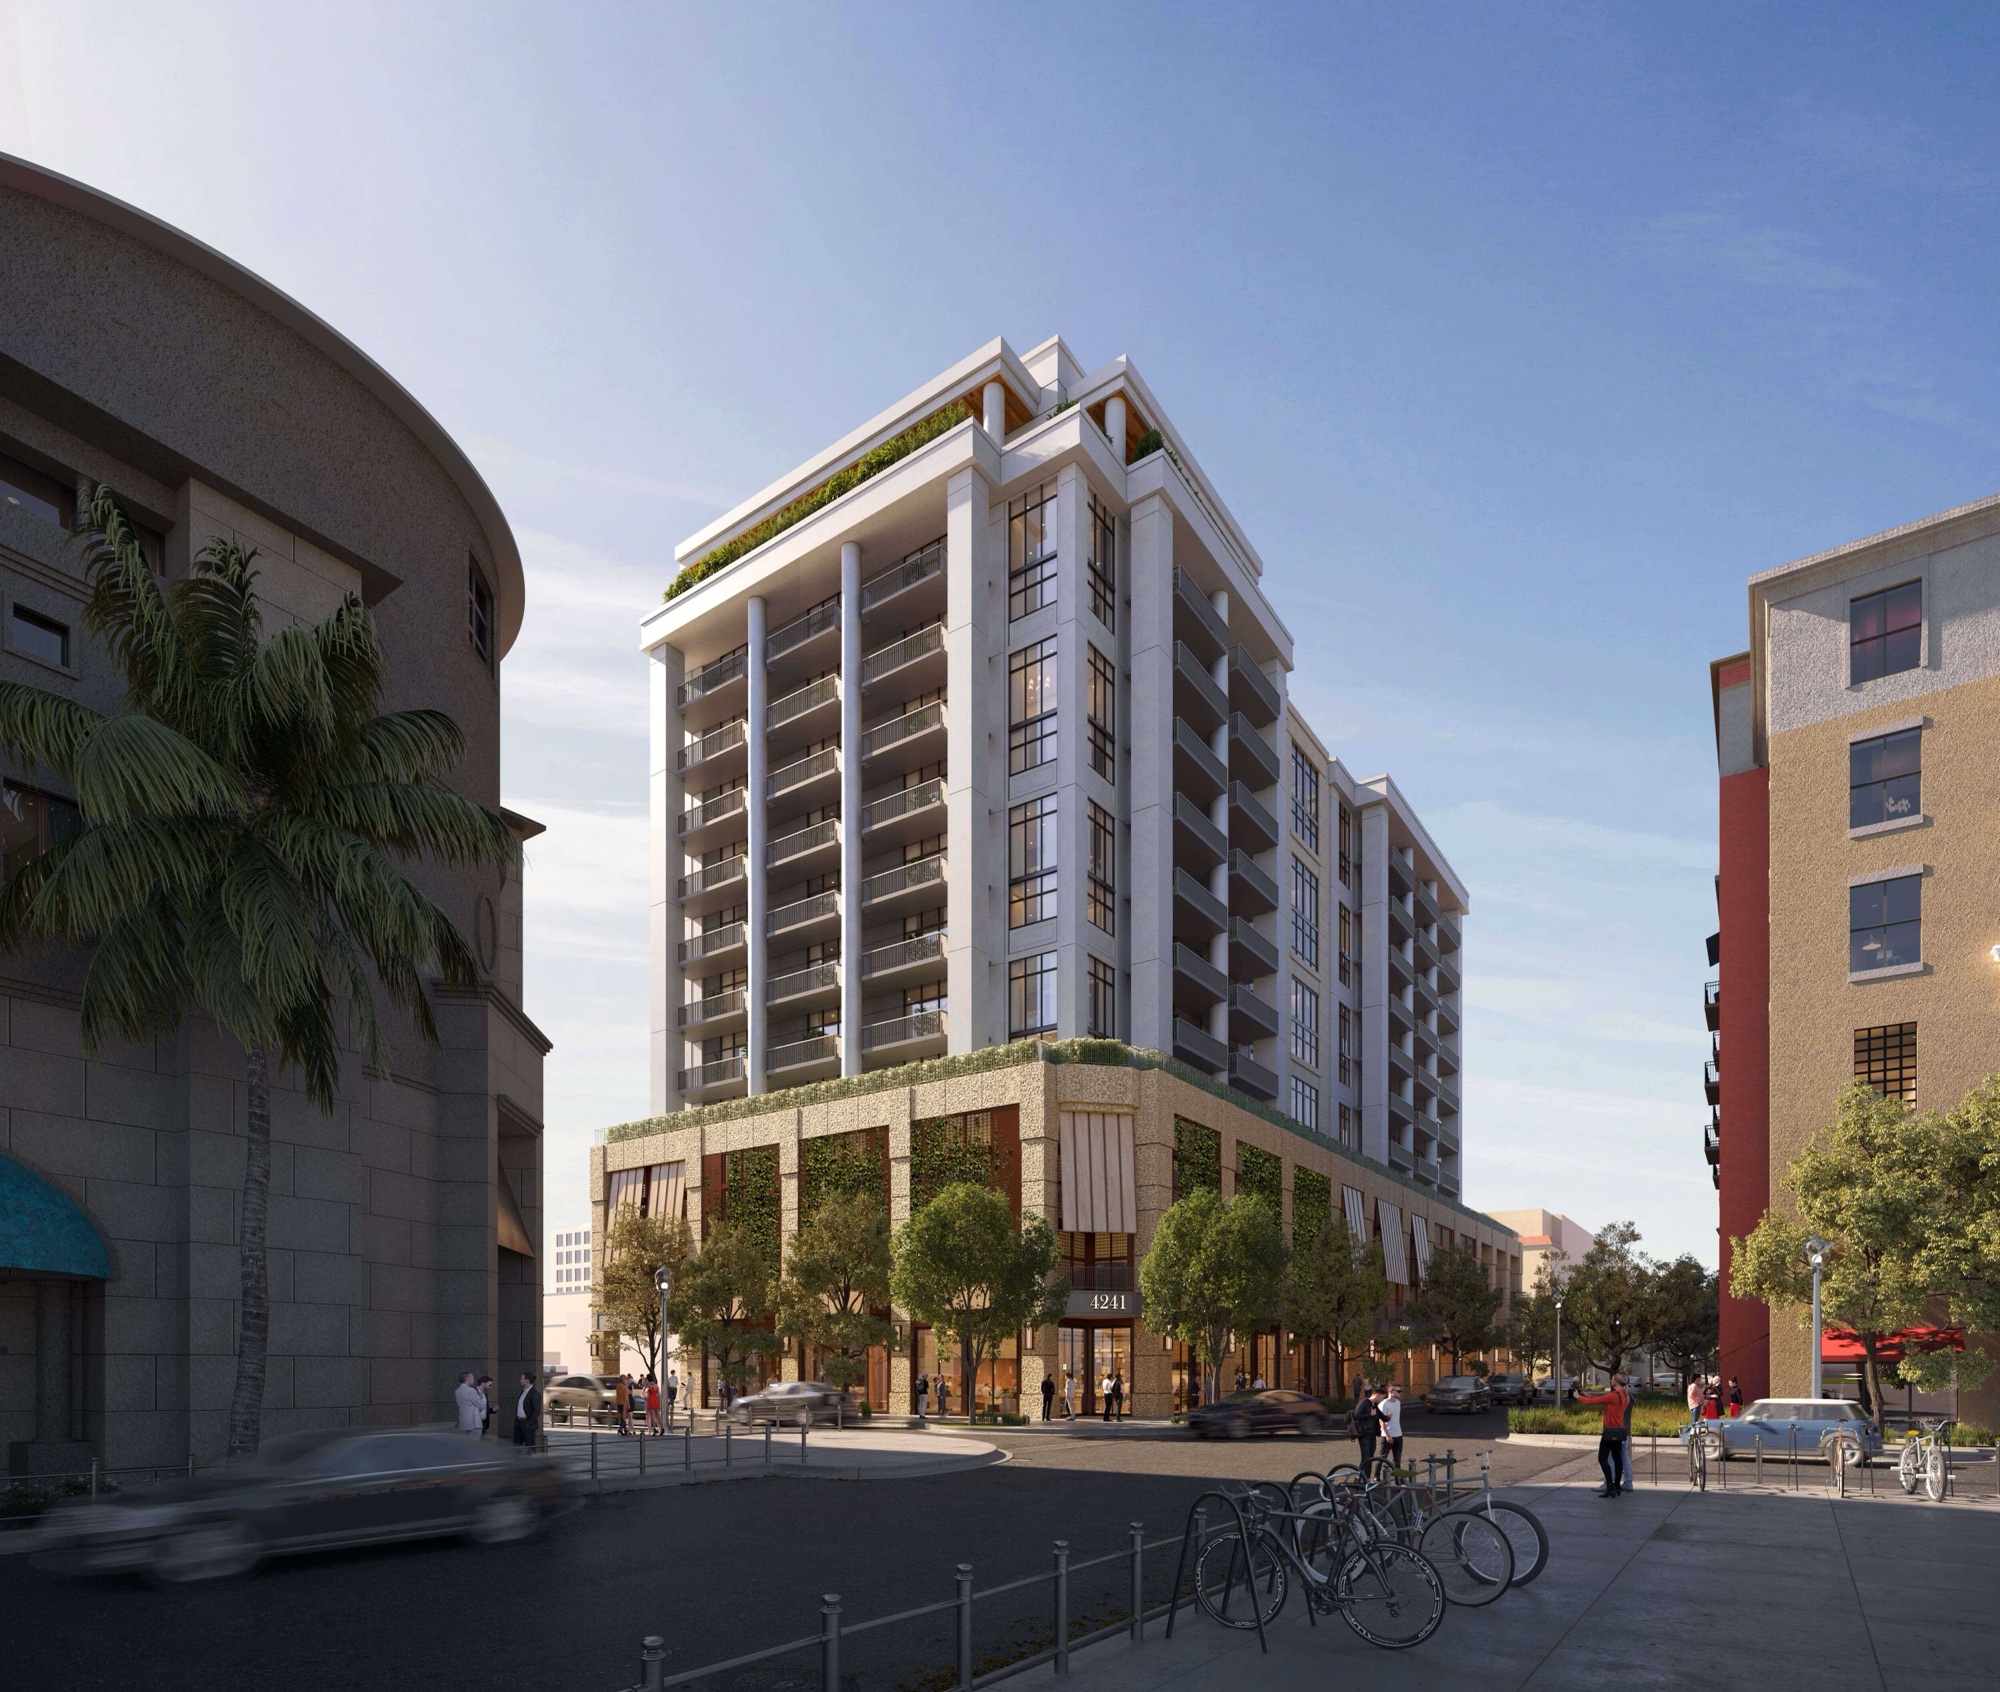
Residential condominiums. Walk-to-Merrick Park location. Boutique scale in the prime corridor outside the gated communities. Co-developed by Boschetti Group, the group Julian Acosta works with at Compass.
 Active
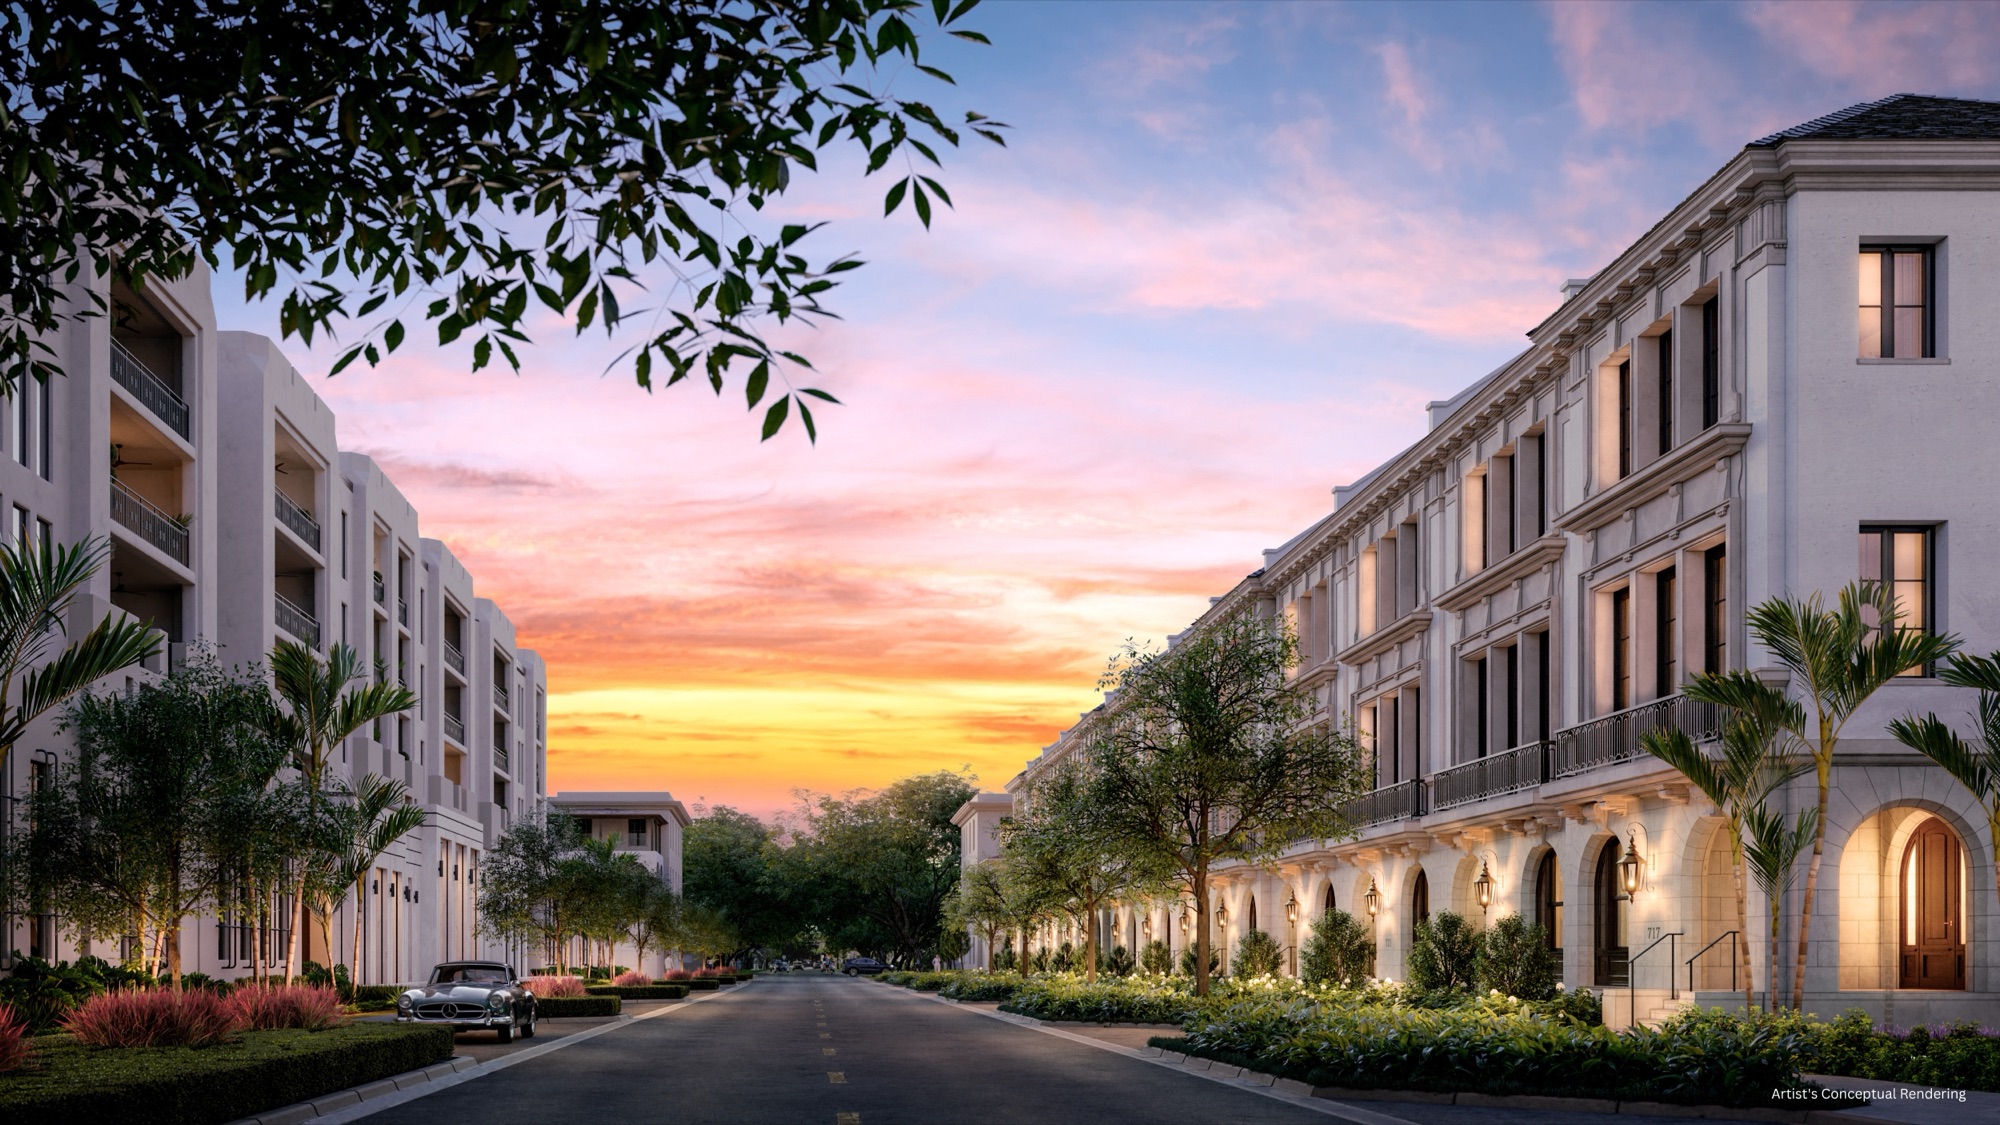
Ultra-boutique townhome product. Single-family alternative with lock-and-leave convenience.
 Delivered 2022 · resale
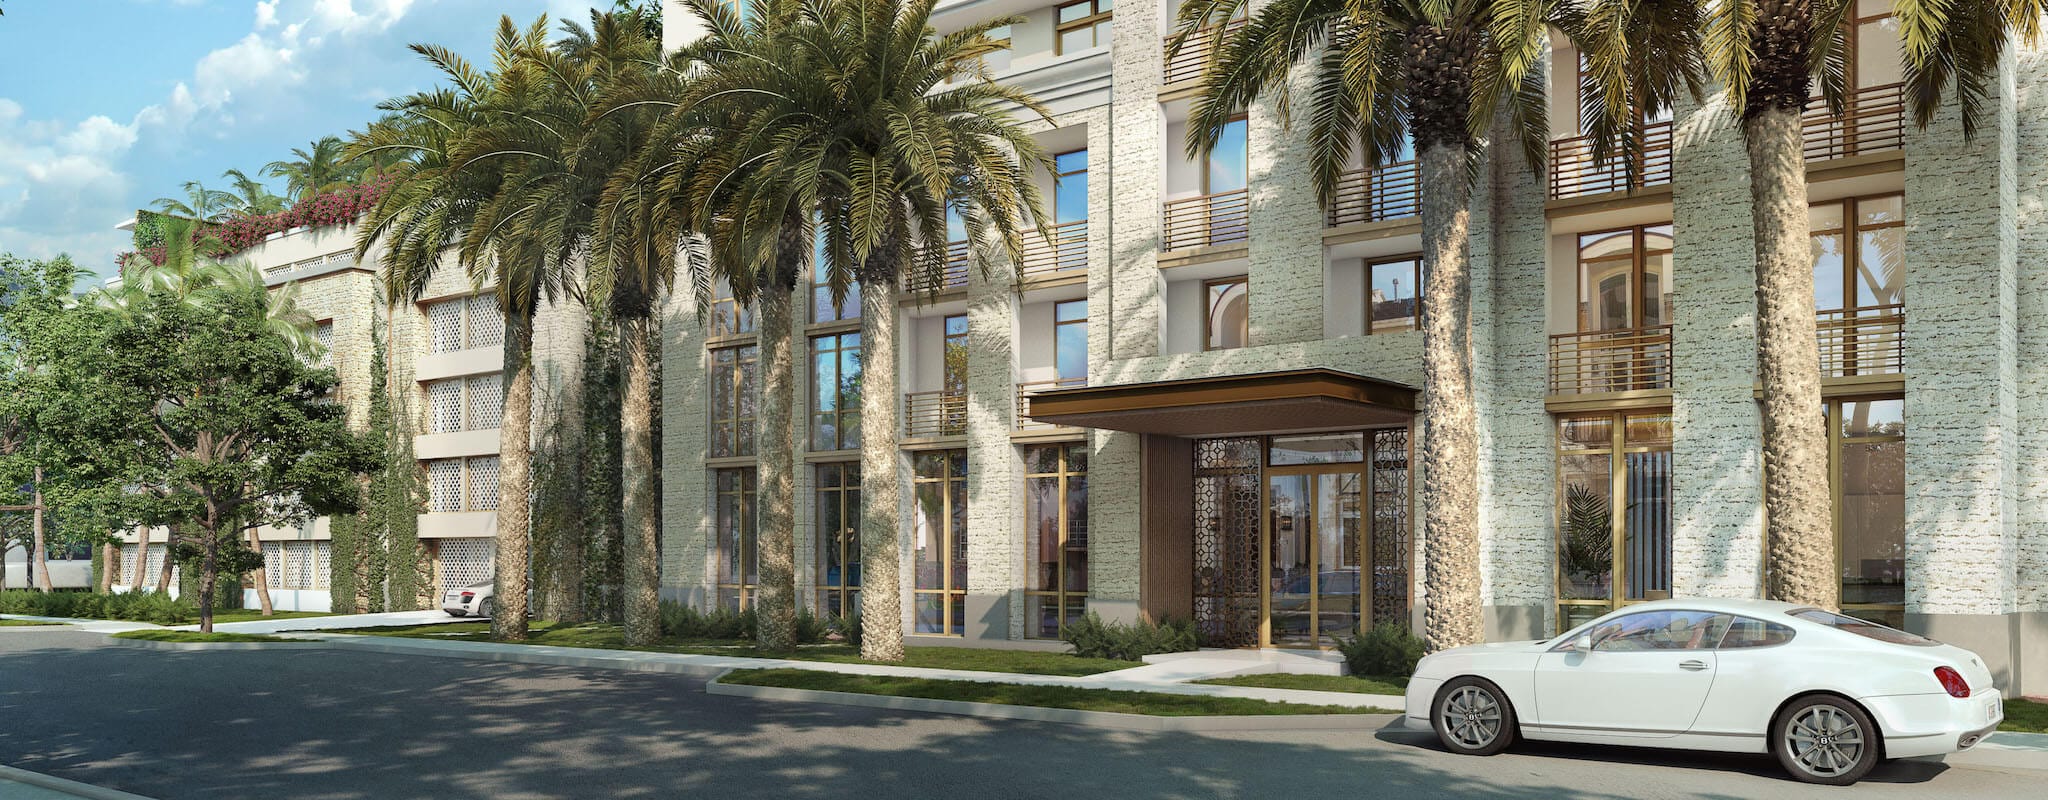
Luxury condominiums. Best-in-class finishes. Resale units offer immediate occupancy in a completed building.
 Active
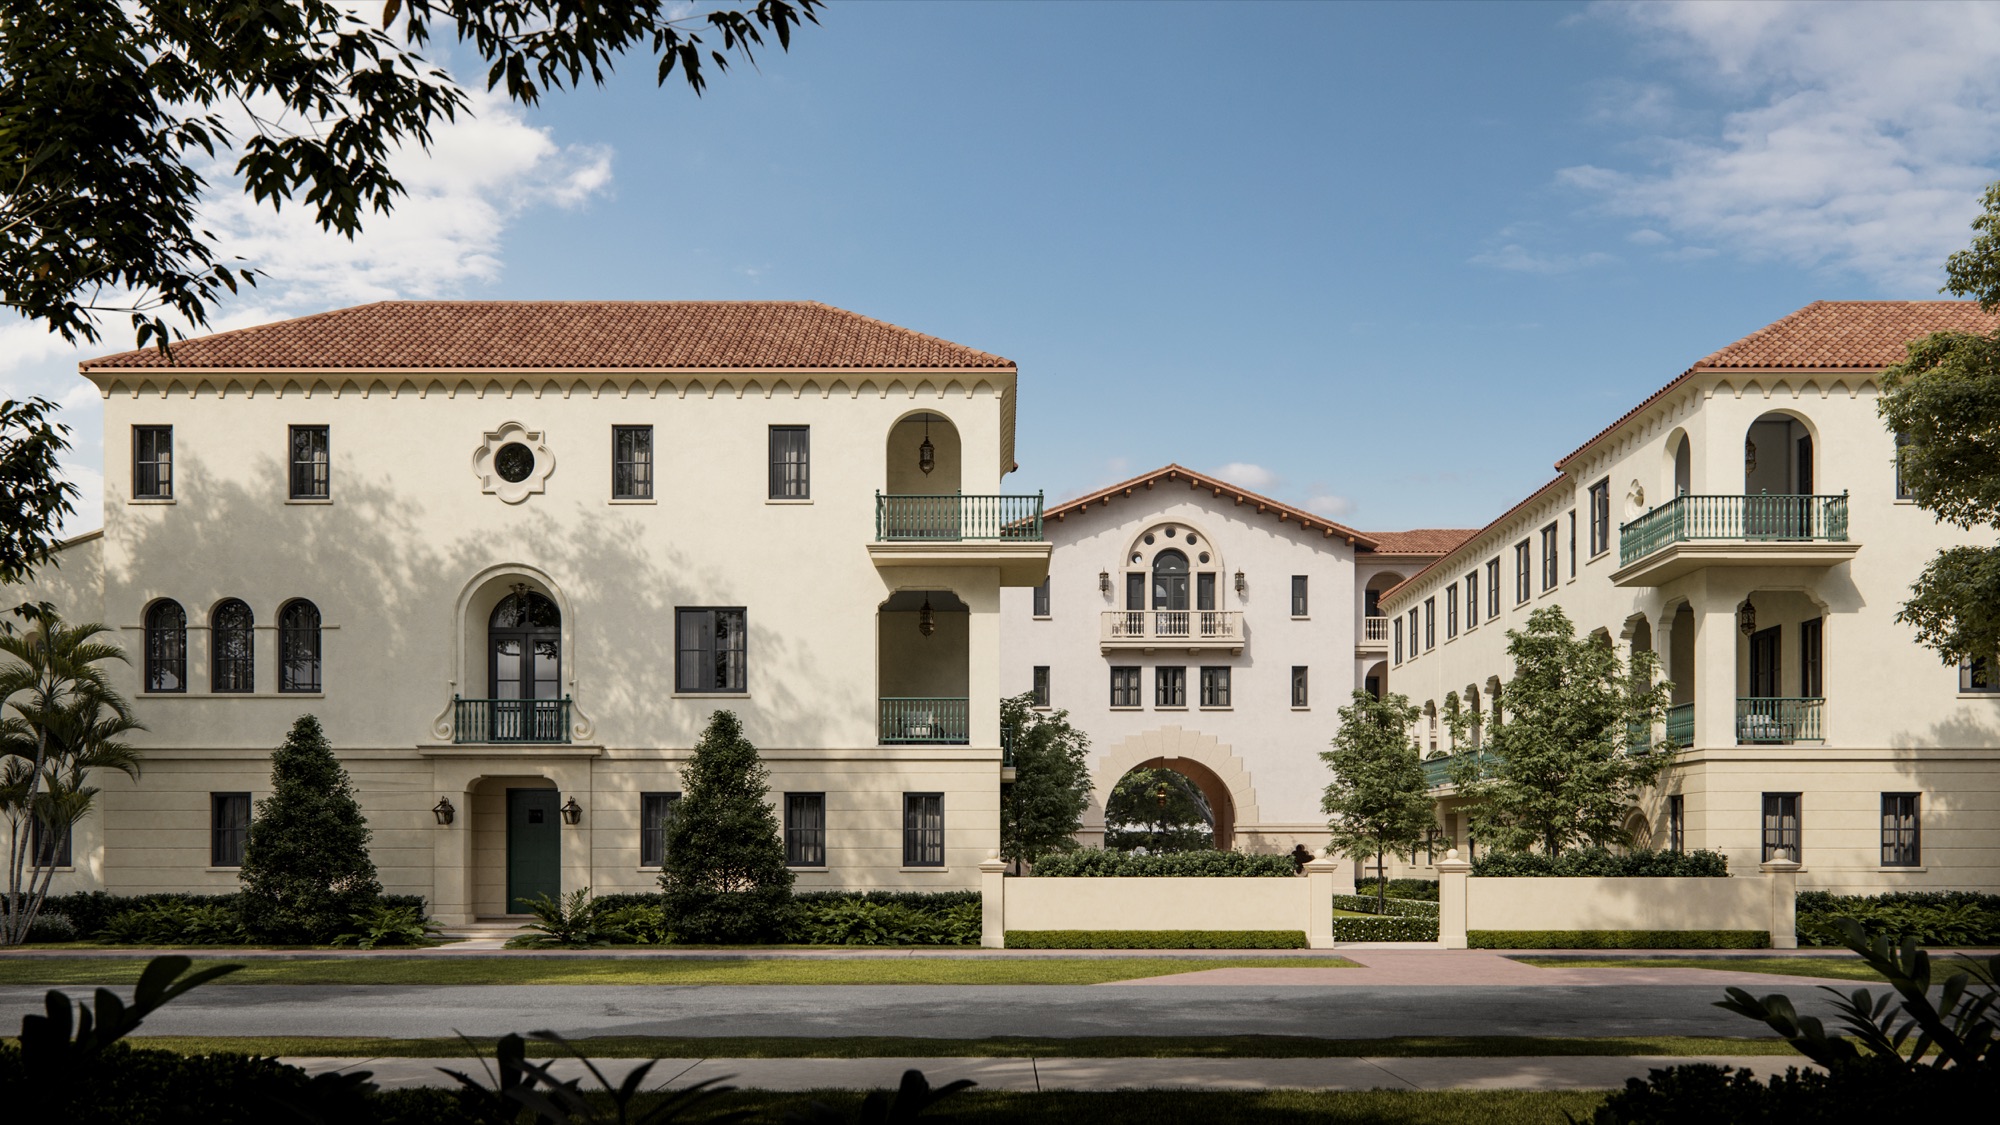
Condominiums, townhomes, lofts and villas. Spanish-inspired architecture honoring Seville and George Merrick's original vision. Developer: MG Developer.
 Pre-construction
Positioned as the most luxurious condominium ever built in Coral Gables. Boutique 11-story tower at 3000 Ponce de Leon Blvd. Architecture by John Cunningham; interiors by Meyer Davis. 2–5 bedrooms, 1,936–3,430 SF. Private elevators, La Cornue kitchens, rooftop resort pool, wellness spa, skyline bar.
What this page says of the project is what its developer has published, each part under its own source and date, and may have changed since: its stage, its pricing and its scale as of the date above; its residences, its amenities, its team and its floor plans as their sections say. The public schools are Miami-Dade County's attendance zones. The residences for sale are supplied by the Southeast Florida Multiple Listing Service of the MIAMI Association of REALTORS®; that information is deemed reliable but is not guaranteed accurate by the MLS. It is provided for your personal, non-commercial use and may not be used for any purpose other than to identify properties you may be interested in purchasing. Julian Acosta is a real estate advisor with Compass. He is not the developer of this project.
A listing shown here may be held by a brokerage other than Compass. To report an error on this page, write to julian.acosta@compass.com.
